

Reliable, Easy to Use Design Software
SkyCiv Base Plate Design Software
analysis
Capabilities for modelling and analysing simple to complex structures.
Quick structural modelling
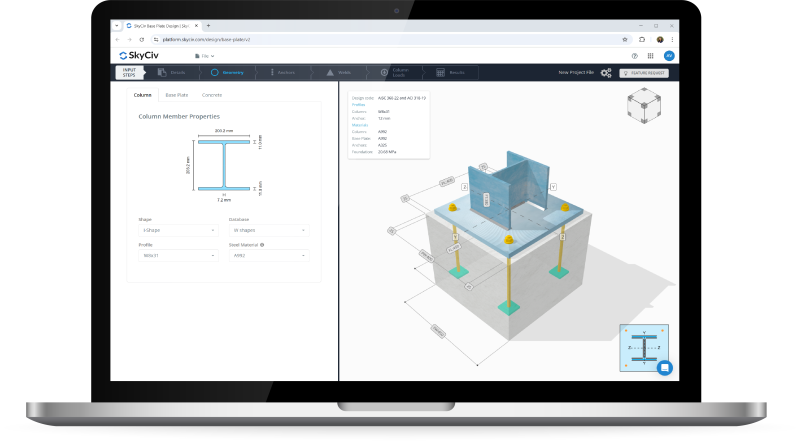
SkyCiv Base Plate Design is a fast and user-friendly tool that simplifies steel column-to-base plate connections, including anchorage to concrete support.
With real-time visual feedback, you can adjust weld sizes, optimize anchor positioning, and fine-tune base plate and concrete support dimensions effortlessly. Model designs, run analysis, and generate professional reports in just a few clicks, all in one easy-to-use platform.
WHY ENGINEERs SWITCH
Structural analysis software that runs the full workflow
Easy and powerful FEA analysis
Run linear, non-linear, buckling and dynamic analysis within a single solver. No separate modules for complex analysis types.
Integrated design checks
Steel, concrete, timber and cold-formed design modules run directly on your analysis results. No exporting, re-entry or version mismatches.
Detailed calculation reports
Every formula, design check and
reference is shown in full, so you can defend every number, not just the result.
WHY ENGINEERs SWITCH
What SkyCiv Base Plate Design Software
Offers
Capabilities for modelling and analysing simple to complex structures.
Modeling
Model and analyze your base plates, concrete, anchors, and welds in one go.
Select column sections from supporting AISC, Eurocode, AS, CSA, and NSCP databases.
Switch between I-beams, rectangular or square HSS, and circular HSS in one click.


Configure base plate, concrete, anchor, and weld dimensions along
with material properties.Position anchor rods easily with powerful real-time graphics
Accurate and Fully Referenced
Perform code-compliant calculation checks based on various international design codes.
Column and base plate design codes: AISC 360-22, EN 1992-1-8:2005, AS 4100:2020, CSA S16:19, NSCP 2015, AISC Design Guide 1.
Concrete design codes: ACI 318-19 (Metric & Imperial), EN 1992-1-
1:2004, AS 3600:2018, CSA A23.3:19, NSCP 2015.Anchorage design codes: ACI 318-19 (Metric & Imperial), EN 1992-
4:2018, AS 5216:2021, CSA A23.3:19, NSCP 2015.
Full Calculation Reports
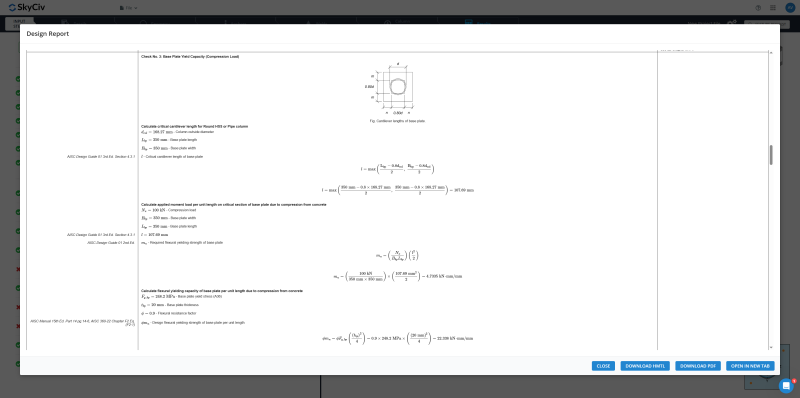
View and download full step-by-step calculations without black boxes.
Personalize report details based on project information.
Easily understand inputs and dimensions with drawn-to-scale report
illustrations.Review organized, labeled, and referenced hand calculations.
Visualize anchor check geometries with clear, accurate graphics.
Quickly identify Pass/Fail status in summary tables, with governing
load combinations clearly indicated.
supported standards
Globally Supported Design Standards
Capabilities for modelling and analysing simple to complex structures.
DESIGN STANDARDS
Structural design codes
Complete support for local design standards across steel, concrete, timber and more
| Category | Supported Codes |
|---|---|
| Steel design | AISC 360, AS 4100, CSA S16, BS 5950, Eurocode 3 (EN 1993), IS 800, NZS 3404 |
| Reinforced concrete | ACI 318, AS 3600, Eurocode 2 (EN 1992), CSA, BS |
| Timber design | NDS, AS/NZS 1720, Eurocode 5, CSA |
| Cold-formed steel | AISI, Eurocode, AS/NZS 4600 |
| Connection design | AISC 360, Eurocode, AS 4100 |
| Wind and seismic loading |
the skyciv difference
Make the Switch to SkyCiv
Everything your team needs to work faster,
from anywhere.
Work faster with integrated workflows
Your model integrates with more tools, saving you time and energy. Design faster, smarter and with less margin for error.


Skip the Installation
SkyCiv runs entirely in the cloud. No downloads, updates, or IT setups are required. Simply log in from any browser and start working instantly.
Engineering Support
When issues arise, our qualified engineers will quickly help you resolve them, keeping your projects on track without delays or downtime.


Easy input, easy output
SkyCiv models take minutes to set up, and the results are all clearly labelled – accompanied with detailed design reports for full calculation transparency.

Powerful Integrations,
Zero Disruption
testimonials
Trusted by thousands

The ease of use and the presentation of the results are both awesome. I have had ongoing interaction with the support team and everyone is excellent.

Mitch Frumkin
CEO OF KIPCON
It is used for various civil and mechanical engineering courses and the students love it. We are happy with the continuous updates to SkyCiv as well, highly recommended.

Dr Kenneth R. Leitch
Assoc. Prof. at Texas A&M
It was easily the most intuitive package available to learn; it is particularly easy to build the 3D model and define nodes, members, supports, materials, sections, then apply loads & combinations.

Stuart Agars
Managing Director of Struct-Sure Limited
SkyCiv has been a great tool to help efficiently and clearly document and update design results for a member of a small company with multiple responsibilities.

Lydia Fahrenkrug
Engineer at MT Solar
case studies
Real projects using SkyCiv
PRICING
Access SkyCiv Quick Design
Flexible plans for every team size.
No lock-in contracts, cancel anytime.
Get in Touch
Location
Unit 510, 55 Holt Street Surry Hills
NSW 2010 Australia
