
De confianza, Software de diseño fácil de usar
SkyCiv CloudCAD Software analysis
Capabilities for modelling and analysing simple to complex structures.
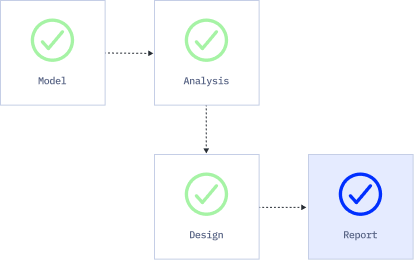
An end-to-end structural engineering workflow.
SkyCiv CloudCAD removes the disconnect between traditional CAD and Structural Analysis software.
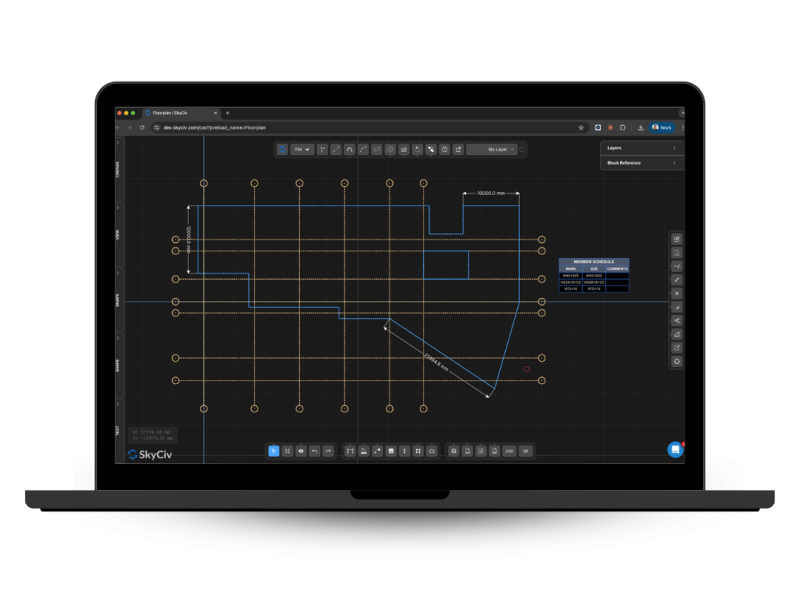
On its own, CloudCAD is a powerful 2D drawing software. Purpose-built for structural engineering workflows, CloudCAD can convert 2D drawings into 3D structural models with a single click. When your design is complete, CloudCAD can automatically generate 2D floorplans and elevations of your structure.
Importar y Exportar DXF, DWG, PDF, SVG & PNG
Mark-up structural geometry and export to S3D Structural Analysis
Convert Structural 3D models to 2D floorplans & elevaciones
Purpose-built for Engineers, Arquitectos y dibujantes
Totalmente funcional Software CAD para Mac and Windows
WHY ENGINEERs SWITCH
Structural analysis software that runs the full workflow
Fácil y powerful FEA analysis
Run linear, no lineal, buckling and dynamic analysis within a single solver. No separate modules for complex analysis types.
Integrated design checks
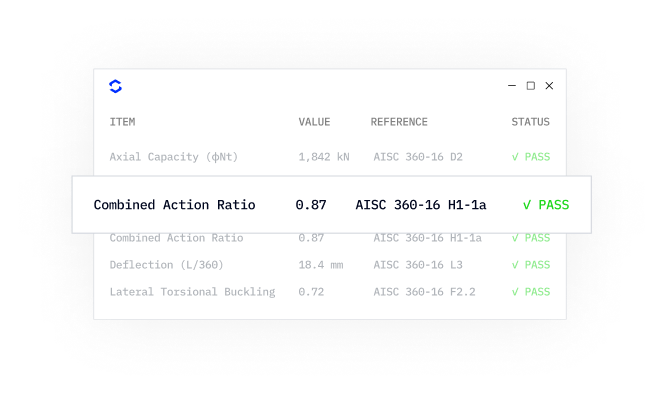
Acero, hormigón, timber and cold-formed design modules run directly on your analysis results. No exporting, re-entry or version mismatches.
Detallada calculation reports
Every formula, design check and
reference is shown in full, so you can defend every number, not just the result.
WHY ENGINEERs SWITCH
What SkyCiv CloudCAD Software Offers
Capabilities for modelling and analysing simple to complex structures.
Convert 2D Plans into 3D Analysis Models
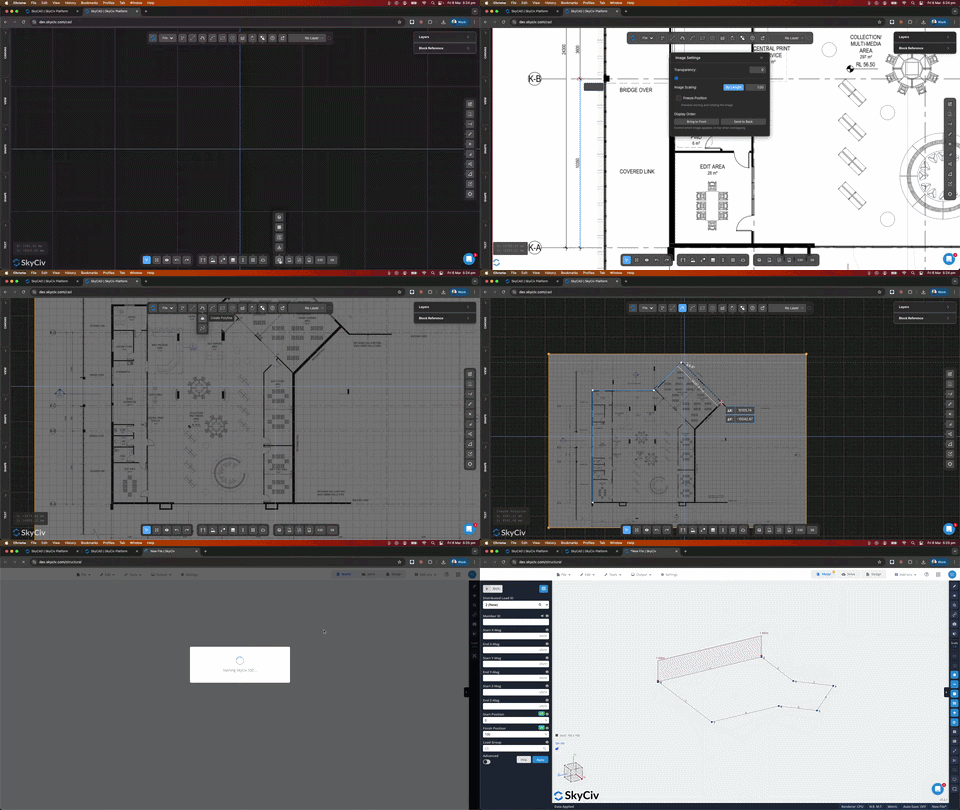
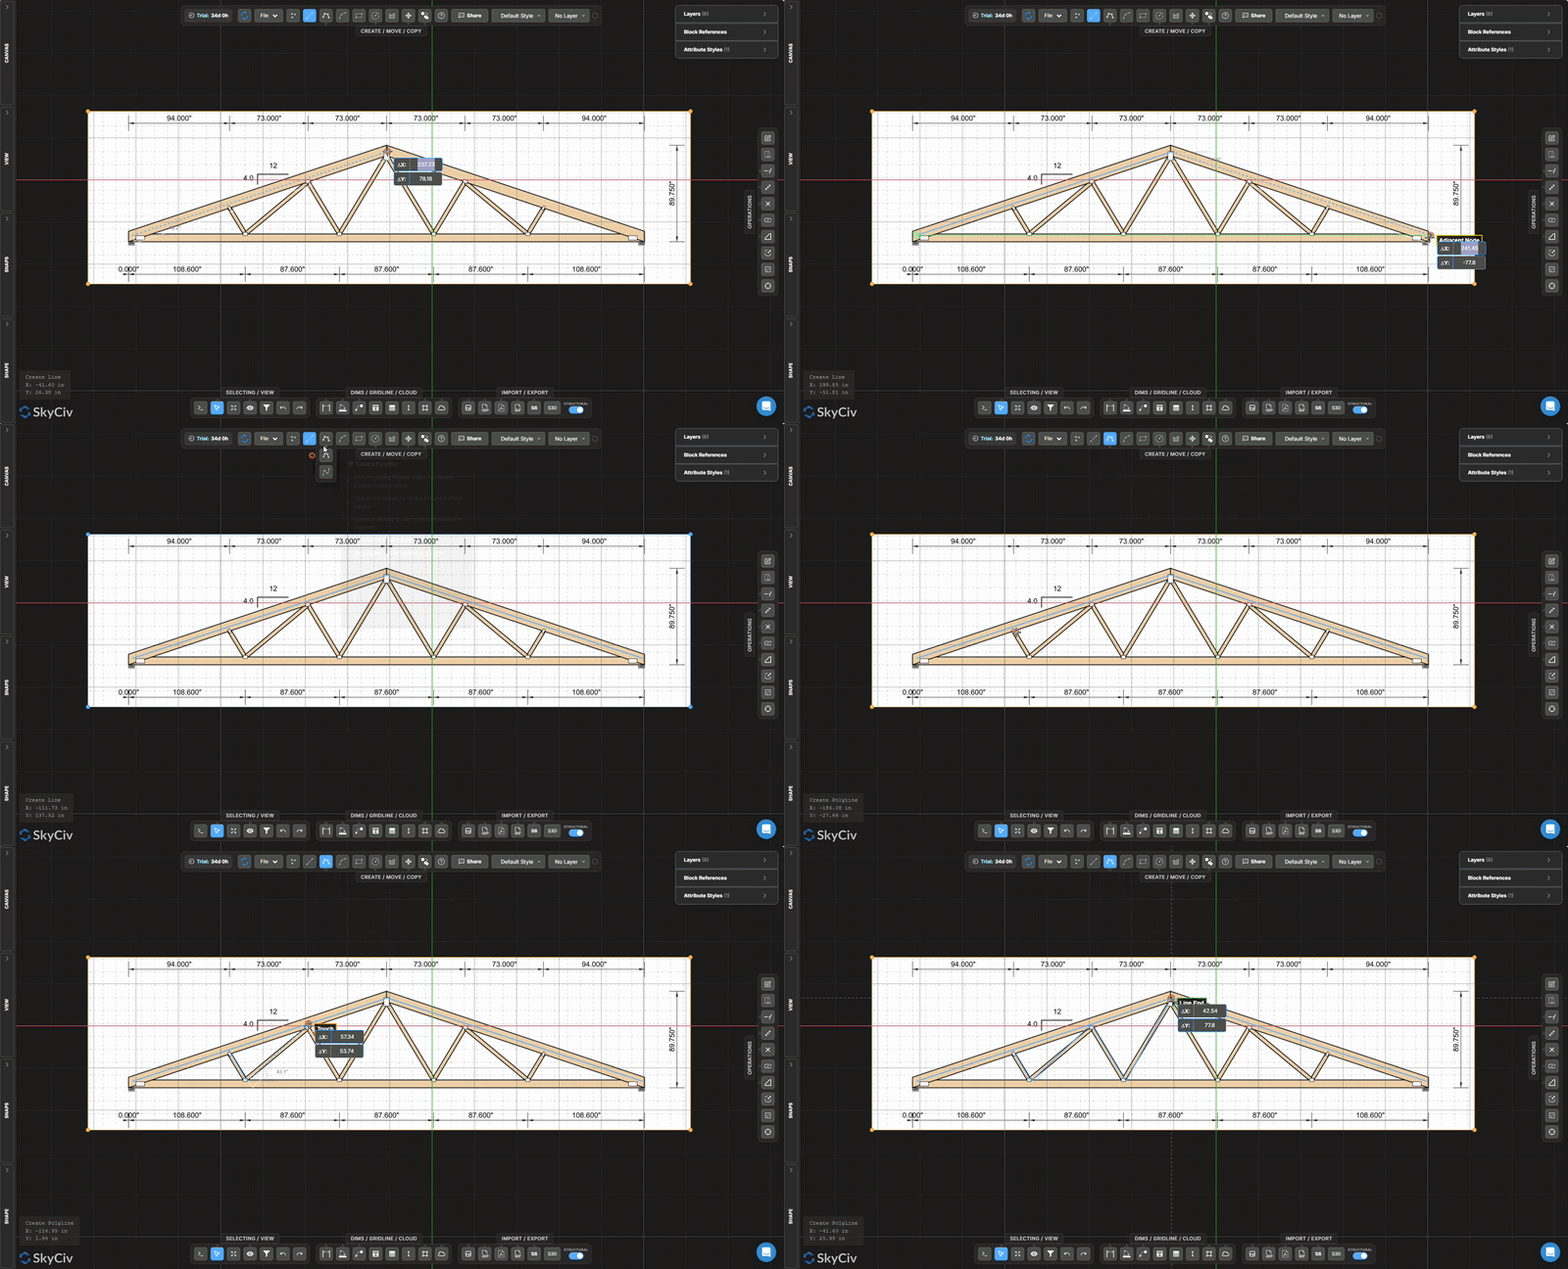
SkyCiv CloudCAD allows for seamless conversion of architectural and structural drawings into 3D analysis models. Simply import DXF, DWG or PDF drawings, mark-up your structural geometry, then generate a SkyCiv Structural 3D model.
Architect updated the structural set-out again? SkyCiv S3D files can be linked to CAD files via live-sync, meaning geometry changes are captured without needing to rebuild your model from scratch.
Powerful Drawing Software
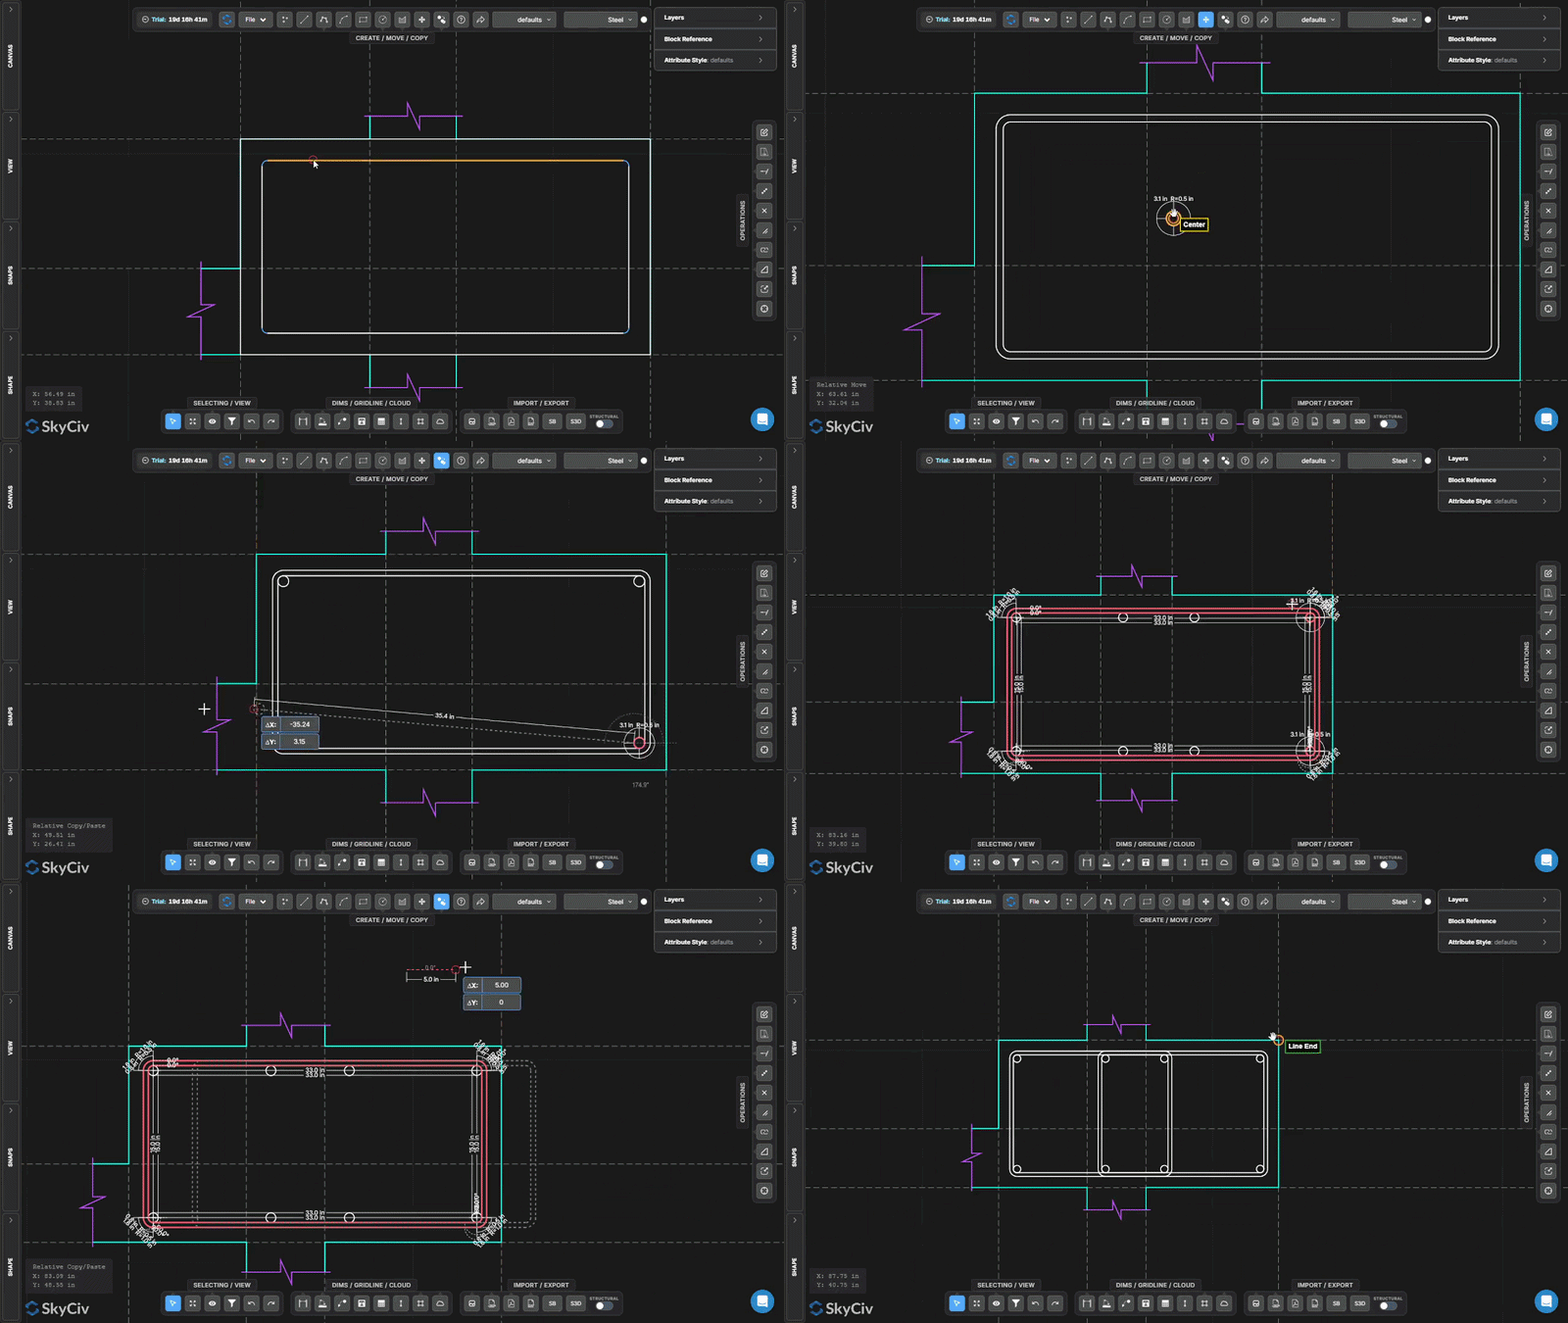
SkyCiv CloudCAD has a modern, intuitive set of drawing tools to allow for rapid creation of structural drawings and details.
A comprehensive suite of drawing commands and operations
Support for layers, bloques & attribute styles.
Command-line & search functionality.
Customizable keyboard shortcuts.
Detailed tutorials and software documentation.
Export S3D Models to Structural Drawings
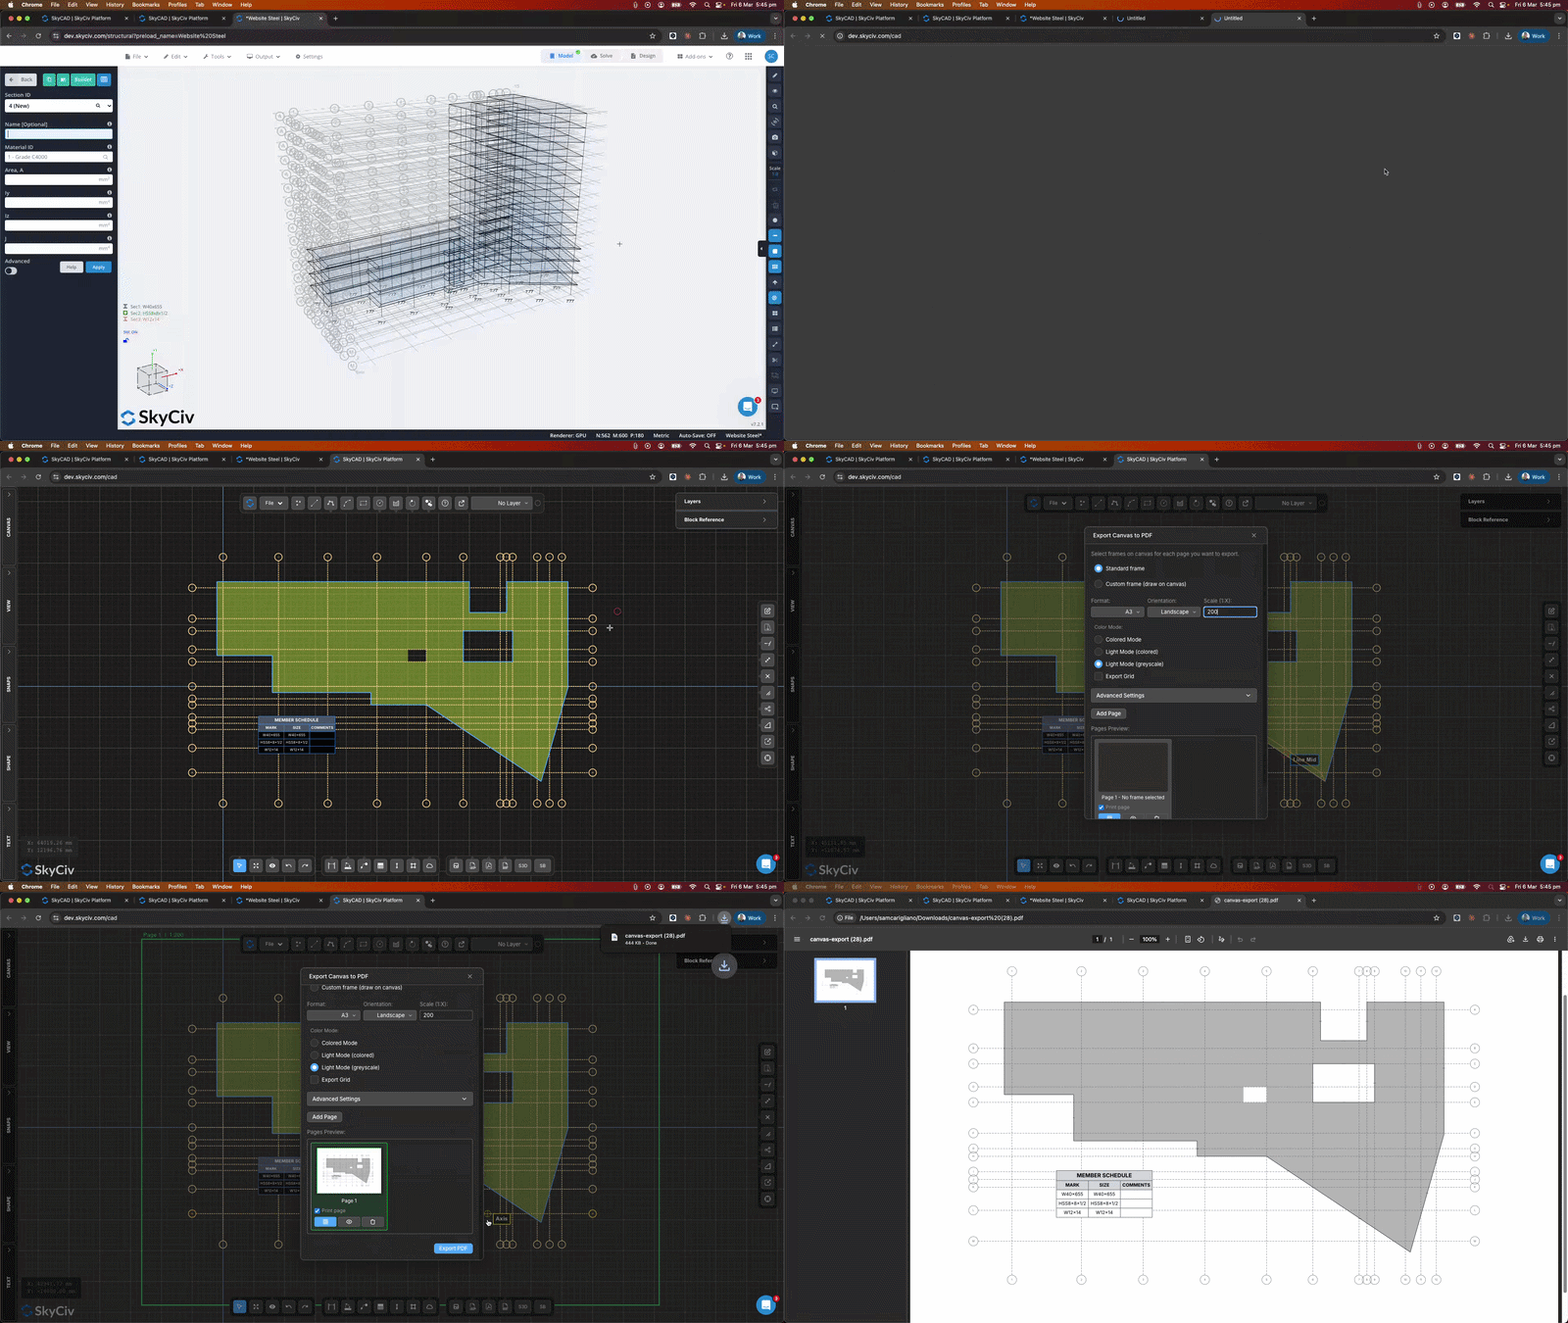
SkyCiv’s Online 2D CAD lets structural engineers export their 3D analysis models to scaled structural floorplans & elevaciones.
Our robust suite of annotation tools and automated member scheduling allow for creation of professional engineering drawings and documentation. CloudCAD supports export in DXF & PDF formats for easy collaboration with project stakeholders.
Live Sharing & Colaboración
SkyCiv’s Online 2D CAD lets structural engineers export their 3D analysis m
CloudCAD allows users to share drawing projects with anyone via a URL link, even if they don’t have a SkyCiv subscription!
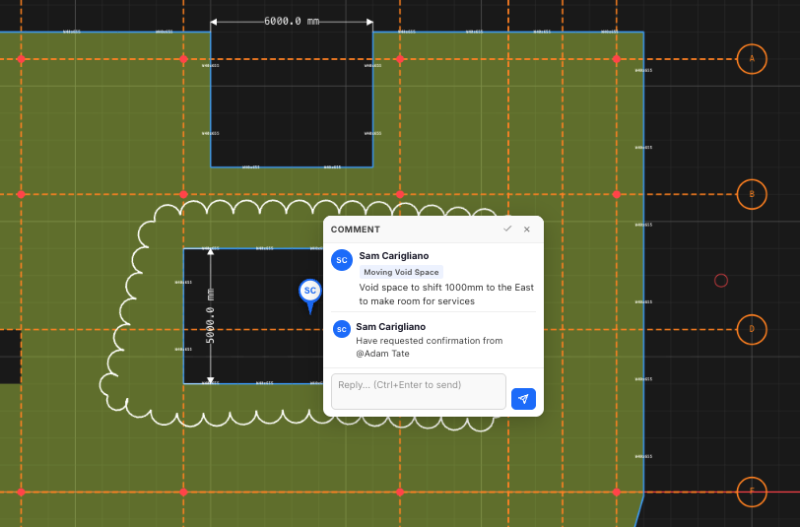
Collaborate with architects, colleagues & stakeholders with a live, up-to-date version of your drawings. No more PDF mark-up and revision control chaos.
odels to scaled structural floorplans & elevaciones.
Our robust suite of annotation tools and automated member scheduling allow for creation of professional engineering drawings and documentation. CloudCAD supports export in DXF & PDF formats for easy collaboration with project stakeholders.
Cloud-Native Engineering Software
SkyCiv’s software is purpose-built for Cloud & API architecture. Ser 100% basado en la nube proporciona a los usuarios los siguientes beneficios:
Funciona en PC, MAC, Chromebook y tabletas
Control de revisión – roll back to previous versions
Commenting and live sharing of your drawings
Every user has access to the latest software version
Tiene preguntas? Pregunta a nuestro equipo en tiempo real a través de nuestro Chat en Vivo
Estar en la nube proporciona beneficios claros, ayudándonos a convertirnos en uno de los mejores software CAD del mercado y con la mejor relación calidad-precio.
supported standards
Globally Supported Design Standards
Capabilities for modelling and analysing simple to complex structures.
DESIGN STANDARDS
Structural design codes
Complete support for local design standards across steel, hormigón, timber and more
| Categoría | Supported Codes |
|---|---|
| Steel design | AISC 360, AS 4100, CSA S16, BS 5950, Eurocódigo 3 (EN 1993), ES 800, Nueva Zelanda 3404 |
| Concreto reforzado | ACI 318, AS 3600, Eurocódigo 2 (EN 1992), CSA, BS |
| diseño de madera | NDS, AS / NZS 1720, Eurocódigo 5, CSA |
| Acero conformado en frío | AISI, Eurocódigo, AS / NZS 4600 |
| Diseño de conexión | AISC 360, Eurocódigo, AS 4100 |
| Wind and seismic loading |
the skyciv difference
Haz el cambio a SkyCiv
Everything your team needs to work faster,
desde cualquier lugar.
Importa archivos con facilidad
Trae tu trabajo existente sin interrupciones. SkyCiv S3D es compatible con una amplia gama de formatos de archivo, including DXF, IFC, y Revit, para que tu equipo pueda retomar justo donde lo dejó.
Olvídate de la instalación
SkyCiv funciona completamente en la nube. No se requieren descargas, actualizaciones, ni configuraciones de TI. Simplemente inicia sesión desde cualquier navegador y empieza a trabajar al instante.
Soporte de ingeniería
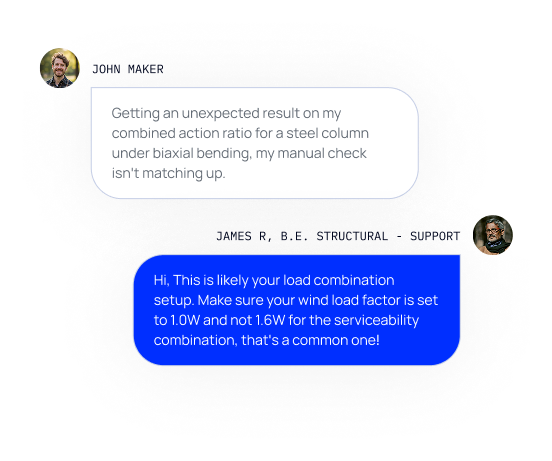
Cuando surgen problemas, nuestros ingenieros cualificados te ayudarán rápidamente a resolverlos, manteniendo tus proyectos en marcha sin retrasos ni tiempos de inactividad.
Almacenamiento ilimitado
Con almacenamiento en la nube ilimitado, todo tu equipo puede acceder y gestionar archivos desde cualquier lugar. Es seguro, centralizado, y diseñado para la colaboración en tiempo real.

Integraciones potentes,
Zero Disruption
testimonials
Con la confianza de miles

La facilidad de uso y la presentación de los resultados son increíbles. He tenido una interacción constante con el equipo de soporte técnico y todos son excelentes..

Mitch Frumkin
CEO OF KIPCON
Se utiliza para varios cursos de Ingeniería Civil y Mecánica y a los estudiantes les encanta.. También, estamos contentos con las actualizaciones continuas de SkyCiv , muy recomendado.

Dr. Kenneth R. Leitch
Prof. Asociado. en Texas A&M
Fue fácilmente el paquete más intuitivo disponible para aprender; es particularmente fácil construir el modelo 3D y definir nodos, elementos, soportes, materiales, secciones, luego aplicar cargas & combinaciones.

Stuart Agars
Director de Struct-Sure Limited
SkyCiv has been a great tool to help efficiently and clearly document and update design results for a member of a small company with multiple responsibilities.

Lydia Fahrenkrug
Ingeniero en MT Solar
case studies
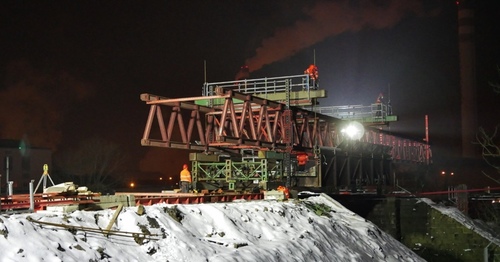
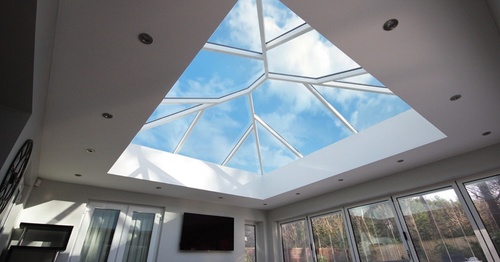
Real projects using SkyCiv
PRECIOS
Access SkyCiv Quick Design
Flexible plans for every team size.
No lock-in contracts, cancel anytime.
Ponerse en contacto
Ubicación
Unidad 510, 55 Holt Street Surry Hills
Nueva Gales del Sur 2010 Australia
