
Fiable, Logiciel de conception facile à utiliser
3D structural analysis
Capabilities for modelling and analysing simple to complex structures.
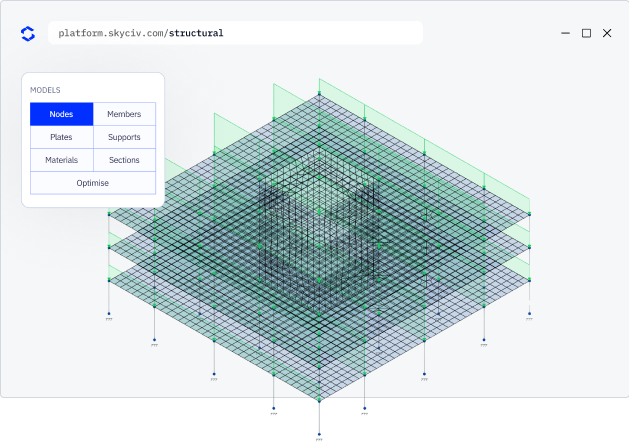
Quick structural modelling
Create detailed structural models using flexible tools designed for engineering workflows
- Flexible modeling methods: l’outil stylo, copie & paste, spreadsheet entry, gridlines and intuitive operation functions.
- Multiple structural elements: poutres, plaques, cable elements, rigid links and non-linear supports within one model.
- Extensive section and material libraries: terminé 25,000+ database sections and 1,500+ materials from standards and manufacturers across the world.
WHY ENGINEERs SWITCH
Structural analysis software that runs the full workflow
Easy and powerful FEA analysis
Run linear, non linéaire, buckling and dynamic analysis within a single solver. No separate modules for complex analysis types.
Integrated design checks
Acier, le béton, timber and cold-formed design modules run directly on your analysis results. No exporting, re-entry or version mismatches.
Détaillé calculation reports
Every formula, design check and
reference is shown in full, so you can defend every number, not just the result.
WHY ENGINEERs SWITCH
What SkyCiv offers
Capabilities for modelling and analysing simple to complex structures.
Quick structural modelling
Create detailed structural models using flexible tools designed for engineering workflows
- Flexible modeling methods: l’outil stylo, copie & paste, spreadsheet entry, gridlines and intuitive operation functions.
- Multiple structural elements: poutres, plaques, cable elements, rigid links and non-linear supports within one model.
- Extensive section and material libraries: terminé 25,000+ database sections and 1,500+ materials from standards and manufacturers across the world.
Load definition & combinaisons
Apply the full range of structural loads and organise them into code-compliant combinations.
- Multiple load types: point, distribué, Région, thermique, self-weight and notional loads.
- Load case management: centre de torsion, organise and attribute load cases to load groups within a single model.
- Automated load combinations: generate combinations using built-in design schemas or define custom combinations.
Advanced structural analysis
Run the full analysis sequence on a single model without switching solvers.
- Multiple analysis types: statique linéaire, non linéaire (P-Delta), le flambage, dynamic and response spectrum analysis.
- Plate finite element modelling: mesh plates with support for cut-outs, connected members and rigid diaphragms.
- Cable and tension element analysis: model cable behaviour with accurate non-linear response.
Résultats & structural behaviour
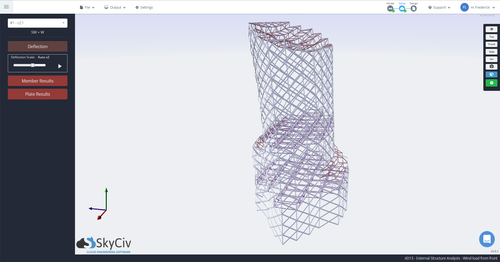
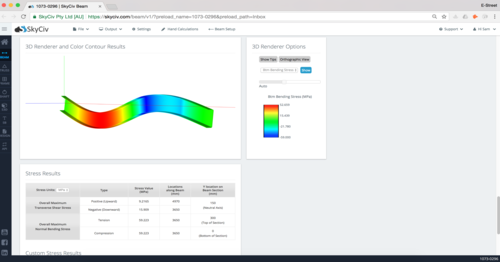
Interrogate results directly within your 3D model, export results to a spreadsheet or generate detailed reports. Results include force diagrams, contours de contrainte, displacements and reactions.
- Internal force diagrams: force axiale, les efforts tranchants, bending moment and torsion moment diagrams.
- Deflection and displacement results: relative and absolute deflections at nodes and inside members.
- Support reactions and stresses: inspect internal stresses throughout members or plates. Review support reaction forces and moments.
supported standards
Globally Supported Design Standards
Capabilities for modelling and analysing simple to complex structures.
DESIGN STANDARDS
Structural design codes
Complete support for local design standards across steel, le béton, timber and more
| Catégorie | Supported Codes |
|---|---|
| Steel design | AISC 360, AS 4100, CSA S16, BS 5950, Eurocode 3 (EN 1993), EST 800, NZS 3404 |
| Béton armé | ACI 318, AS 3600, Eurocode 2 (EN 1992), CSA, BS |
| Conception en bois | NDS, AS / NZS 1720, Eurocode 5, CSA |
| Acier formé à froid | AISI, Eurocode, AS / NZS 4600 |
| Conception des assemblages | AISC 360, Eurocode, AS 4100 |
| Wind and seismic loading |
the skyciv difference
Passez à SkyCiv
Everything your team needs to work faster,
de n'importe où.
Work faster with integrated workflows
Your model integrates with more tools, saving you time and energy. Design faster, smarter and with less margin for error.


Oubliez l’installation
SkyCiv fonctionne entièrement dans le cloud. Aucun téléchargement, mise à jour, ou paramétrage informatique n’est requis. Connectez-vous simplement depuis n’importe quel navigateur et commencez à travailler immédiatement.
Assistance technique en ingénierie
En cas de problème, nos ingénieurs qualifiés vous aideront rapidement à le résoudre, assurant la continuité de vos projets sans retard ni interruption.


Saisie facile, easy output
SkyCiv models take minutes to set up, and the results are all clearly labelled – accompanied with detailed design reports for full calculation transparency.

Intégrations puissantes,
Zero Disruption
testimonials
Faites confiance à des milliers de clients

La facilité d’utilisation et la présentation des résultats sont vraiment remarquables. J'ai eu une interaction continue avec l'équipe de support et tout le monde est excellent.

Mitch Frumkin
CEO OF KIPCON
Il est utilisé pour divers cours de génie civil et mécanique et les étudiants l'adorent. Nous sommes également satisfaits des mises à jour continues de SkyCiv, fortement recommandé.

Dr Kenneth R. Leitch
Assoc. Prof. au Texas A&M
C’était sans doute le logiciel le plus intuitif à apprendre; il est particulièrement facile de construire le modèle 3D et de définir les nœuds, les membrures, les appuis, les matériaux, les sections, puis d’appliquer les charges & combinaisons.

Géloses Stuart
Directeur général de Struct-Sure Limited
SkyCiv has been a great tool to help efficiently and clearly document and update design results for a member of a small company with multiple responsibilities.

Lydia Fahrenkrug
Ingénieur chez MT Solar
case studies
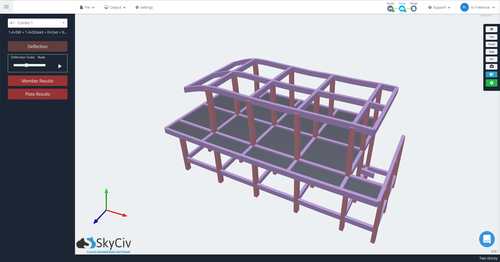
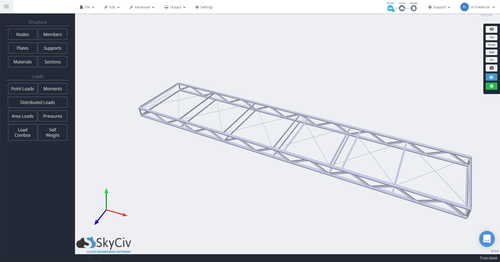
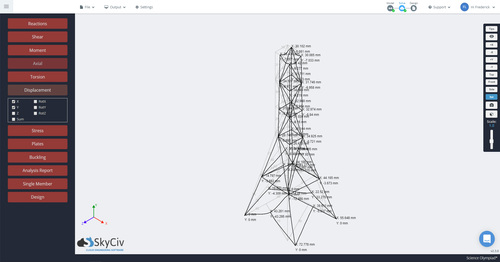
Real projects using SkyCiv
TARIFICATION
Access SkyCiv Quick Design
Flexible plans for every team size.
No lock-in contracts, cancel anytime.
Entrer en contact
Localisation
Unité 510, 55 Holt Street Surry Hills
Nouvelle-Galles du Sud 2010 l'Australie
