
Fiable, Logiciel de conception facile à utiliser
SkyCiv CloudCAD Software analysis
Capabilities for modelling and analysing simple to complex structures.
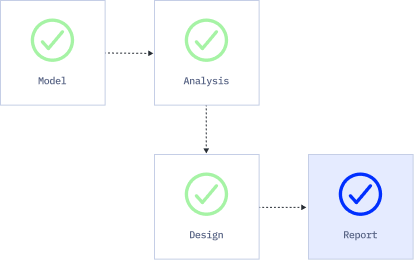
An end-to-end structural engineering workflow.
SkyCiv CloudCAD removes the disconnect between traditional CAD and Structural Analysis software.
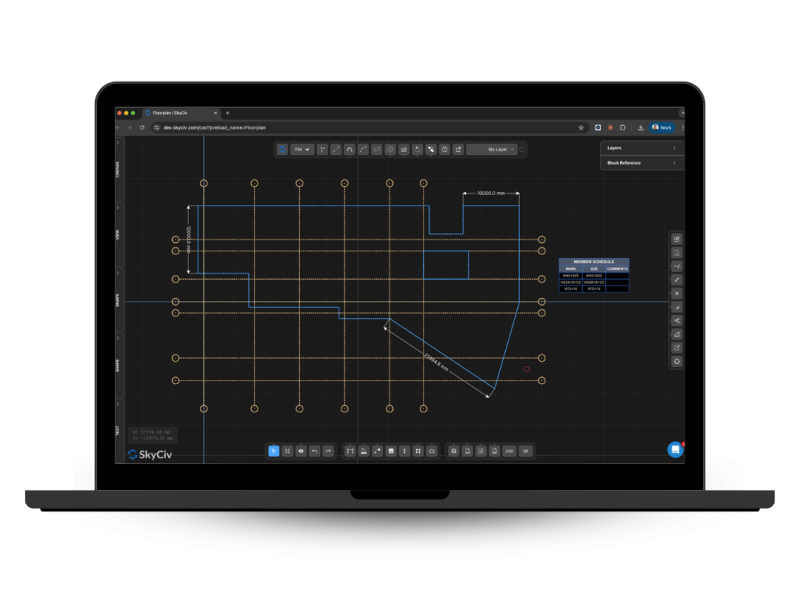
On its own, CloudCAD is a powerful 2D drawing software. Purpose-built for structural engineering workflows, CloudCAD can convert 2D drawings into 3D structural models with a single click. When your design is complete, CloudCAD can automatically generate 2D floorplans and elevations of your structure.
Importer et exporter des fichiers DXF, DWG, PDF, SVG & PNG
Mark-up structural geometry and export to S3D Structural Analysis
Convert Structural 3D models to 2D floorplans & élévations
Purpose-built for Engineers, Architectes et dessinateurs
Entièrement fonctionnel Logiciel de CAO pour Mac and Windows
WHY ENGINEERs SWITCH
Structural analysis software that runs the full workflow
Easy and powerful FEA analysis
Run linear, non linéaire, buckling and dynamic analysis within a single solver. No separate modules for complex analysis types.
Integrated design checks
Acier, le béton, timber and cold-formed design modules run directly on your analysis results. No exporting, re-entry or version mismatches.
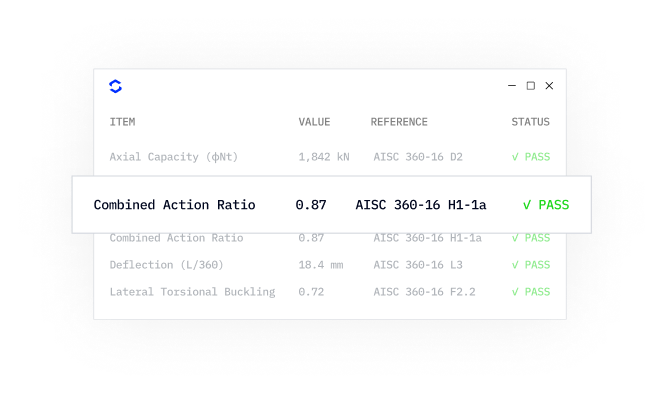
Détaillé calculation reports
Every formula, design check and
reference is shown in full, so you can defend every number, not just the result.
WHY ENGINEERs SWITCH
What SkyCiv CloudCAD Software Offers
Capabilities for modelling and analysing simple to complex structures.
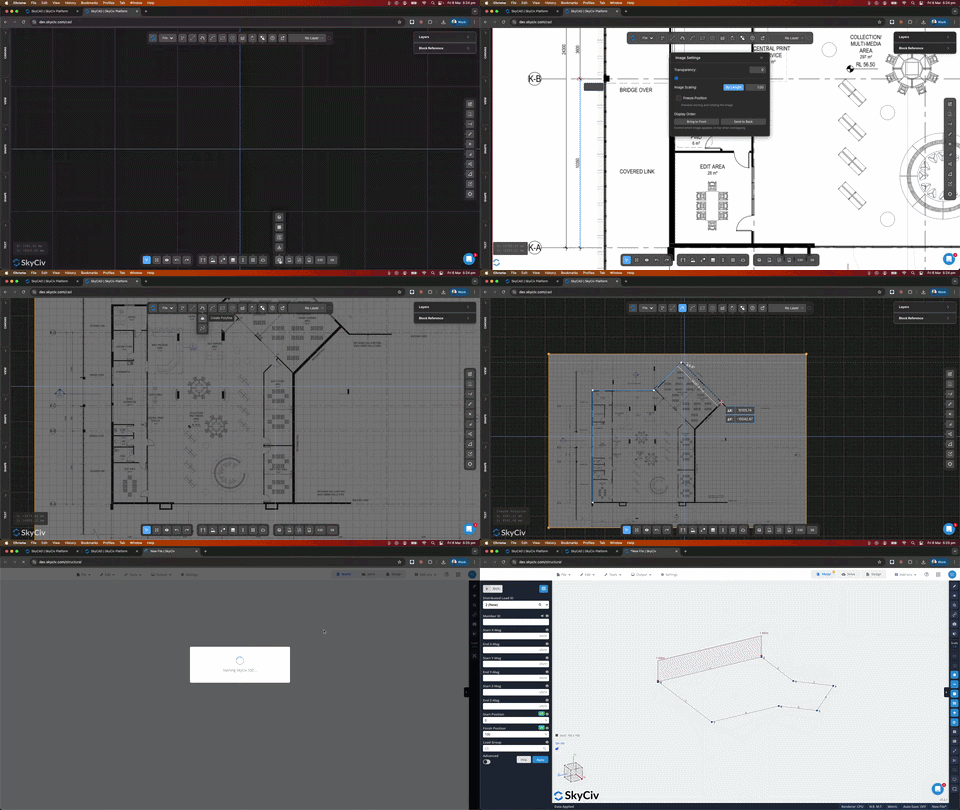
Convert 2D Plans into 3D Analysis Models
SkyCiv CloudCAD allows for seamless conversion of architectural and structural drawings into 3D analysis models. Simply import DXF, DWG or PDF drawings, mark-up your structural geometry, then generate a SkyCiv Structural 3D model.
Architect updated the structural set-out again? SkyCiv S3D files can be linked to CAD files via live-sync, meaning geometry changes are captured without needing to rebuild your model from scratch.
Powerful Drawing Software
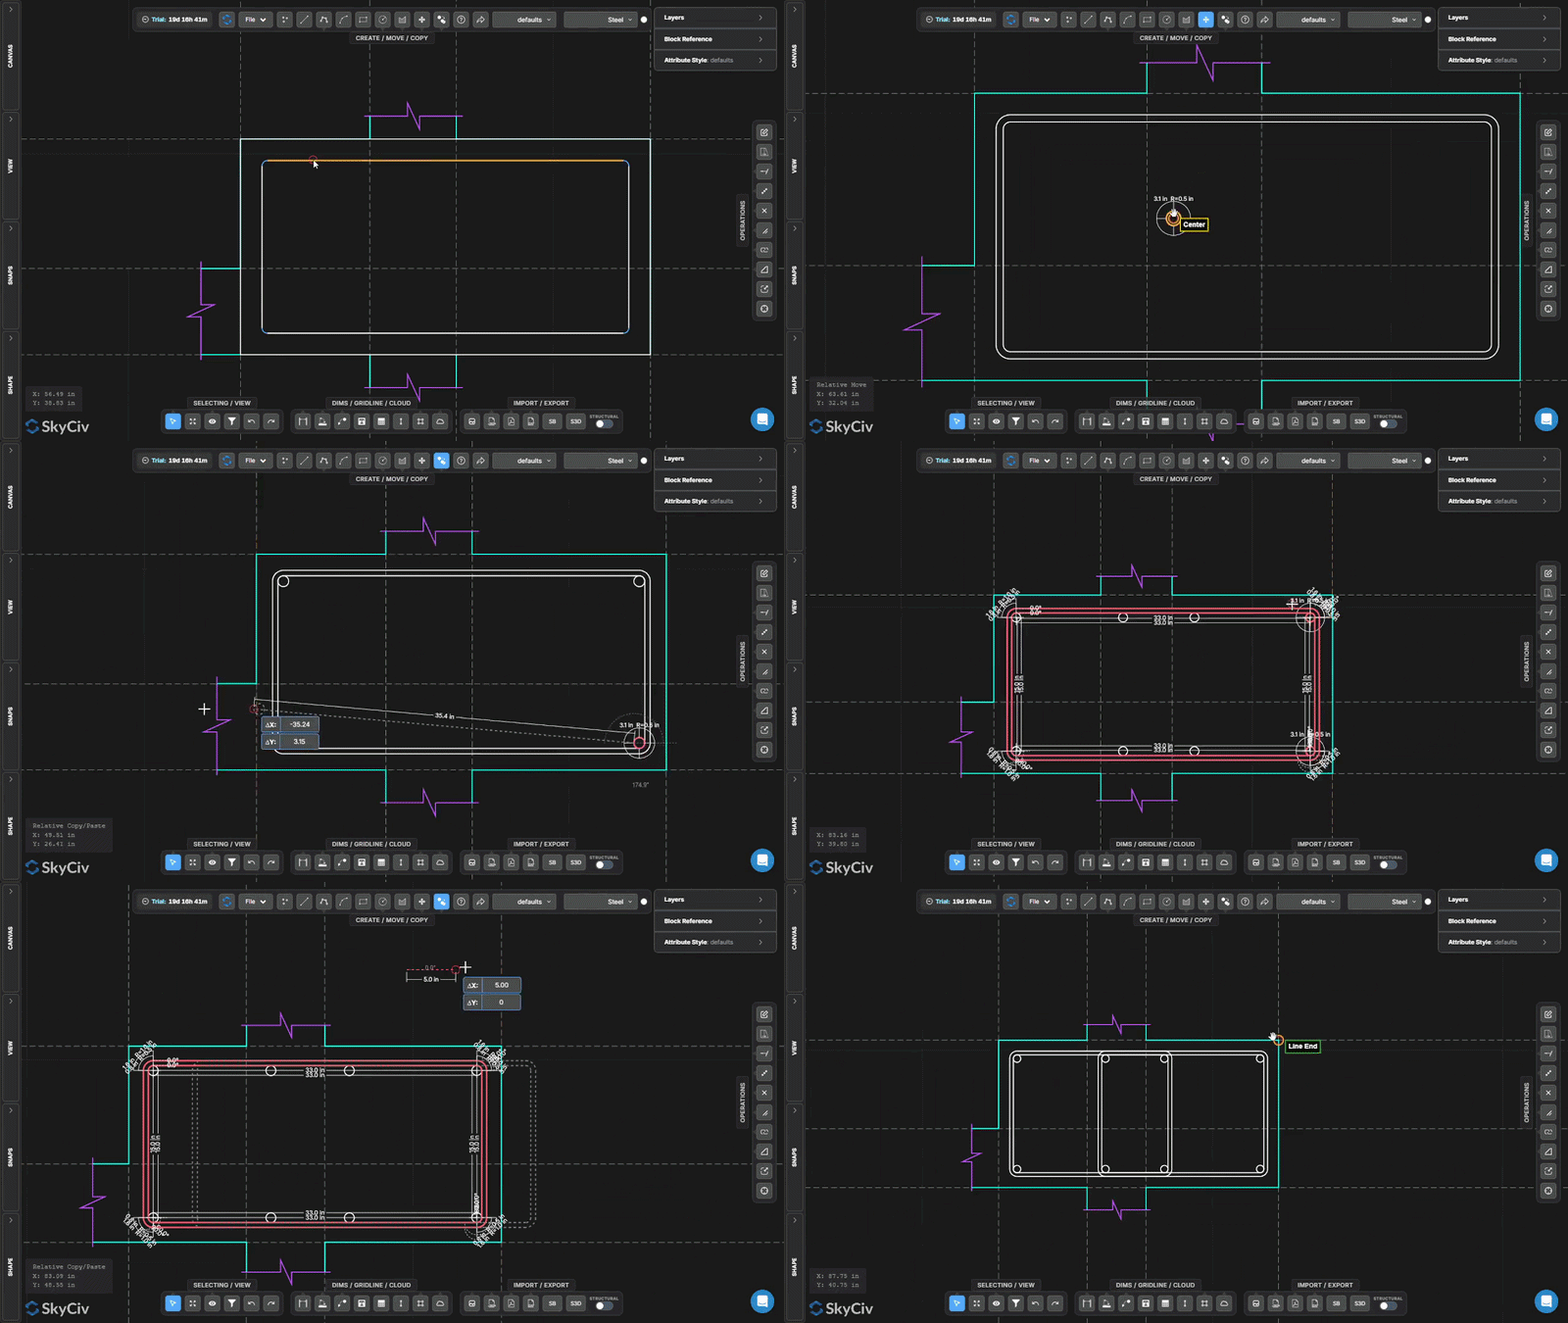
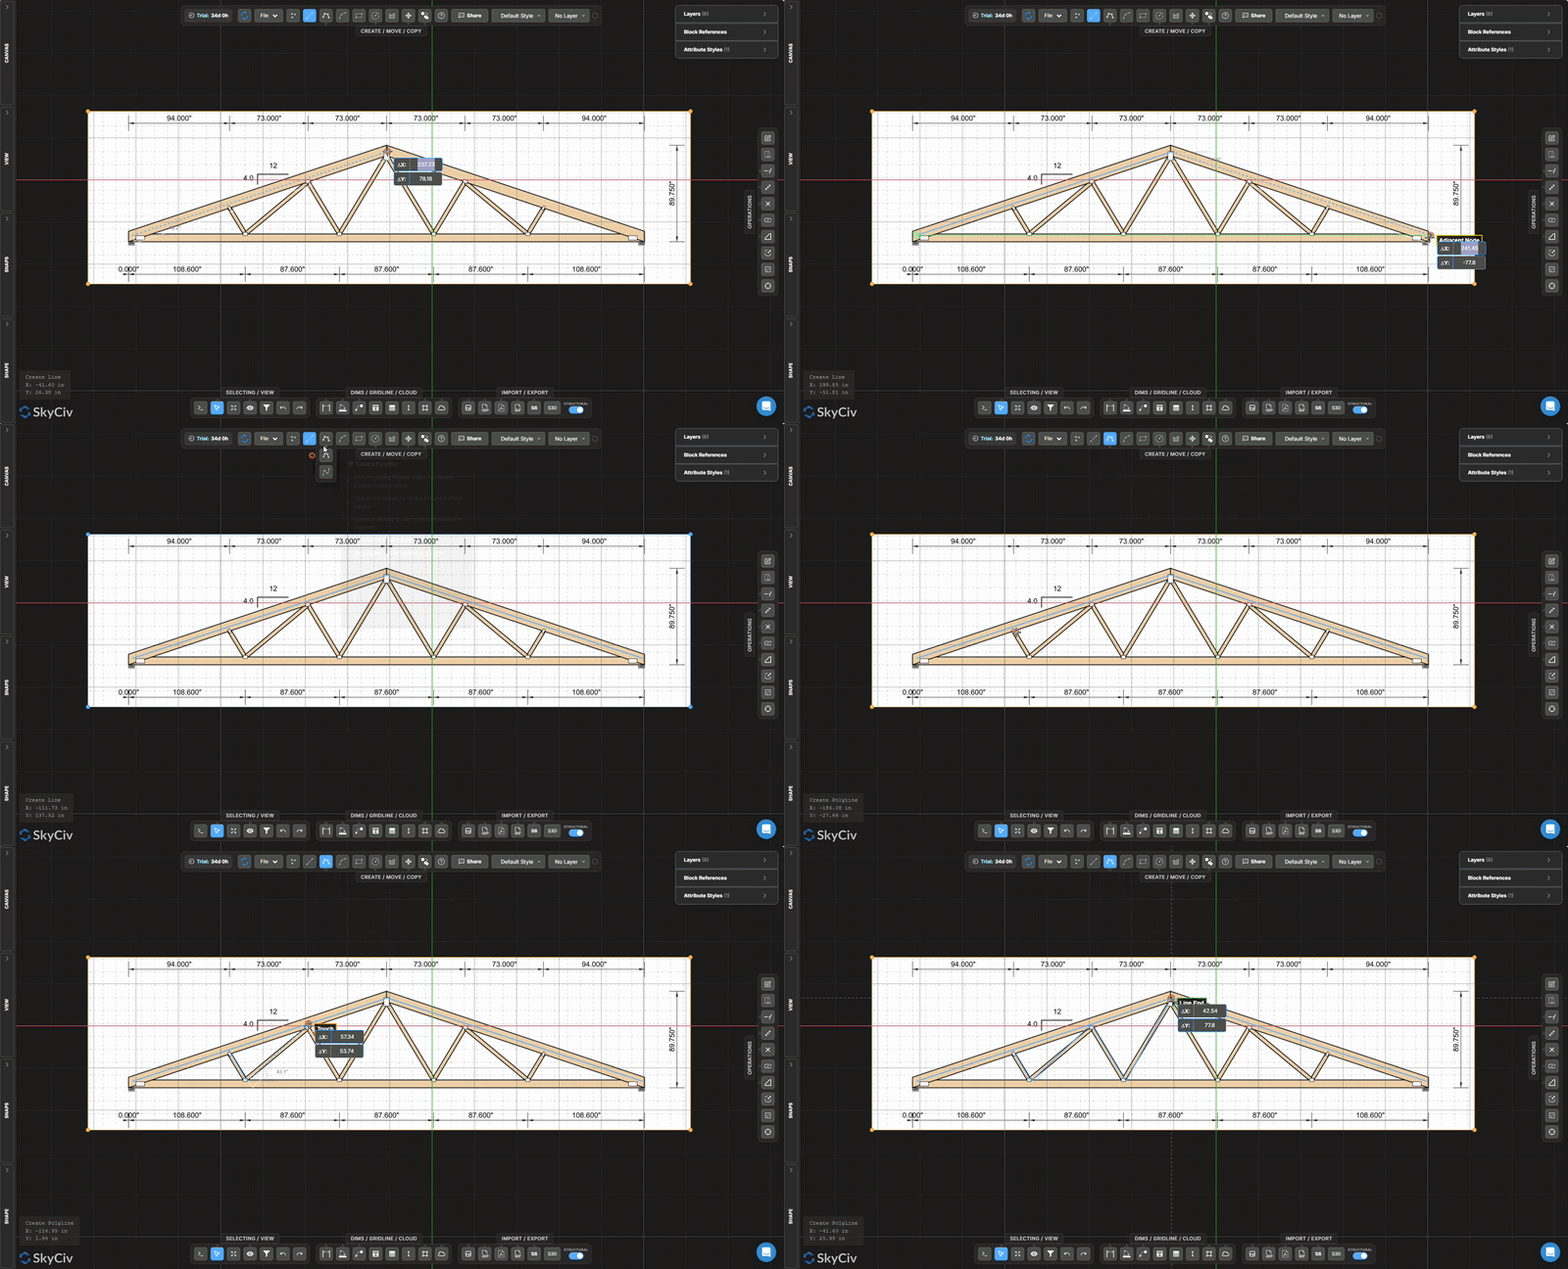
SkyCiv CloudCAD has a modern, intuitive set of drawing tools to allow for rapid creation of structural drawings and details.
A comprehensive suite of drawing commands and operations
Support for layers, blocs & attribute styles.
Command-line & search functionality.
Customizable keyboard shortcuts.
Detailed tutorials and software documentation.
Export S3D Models to Structural Drawings
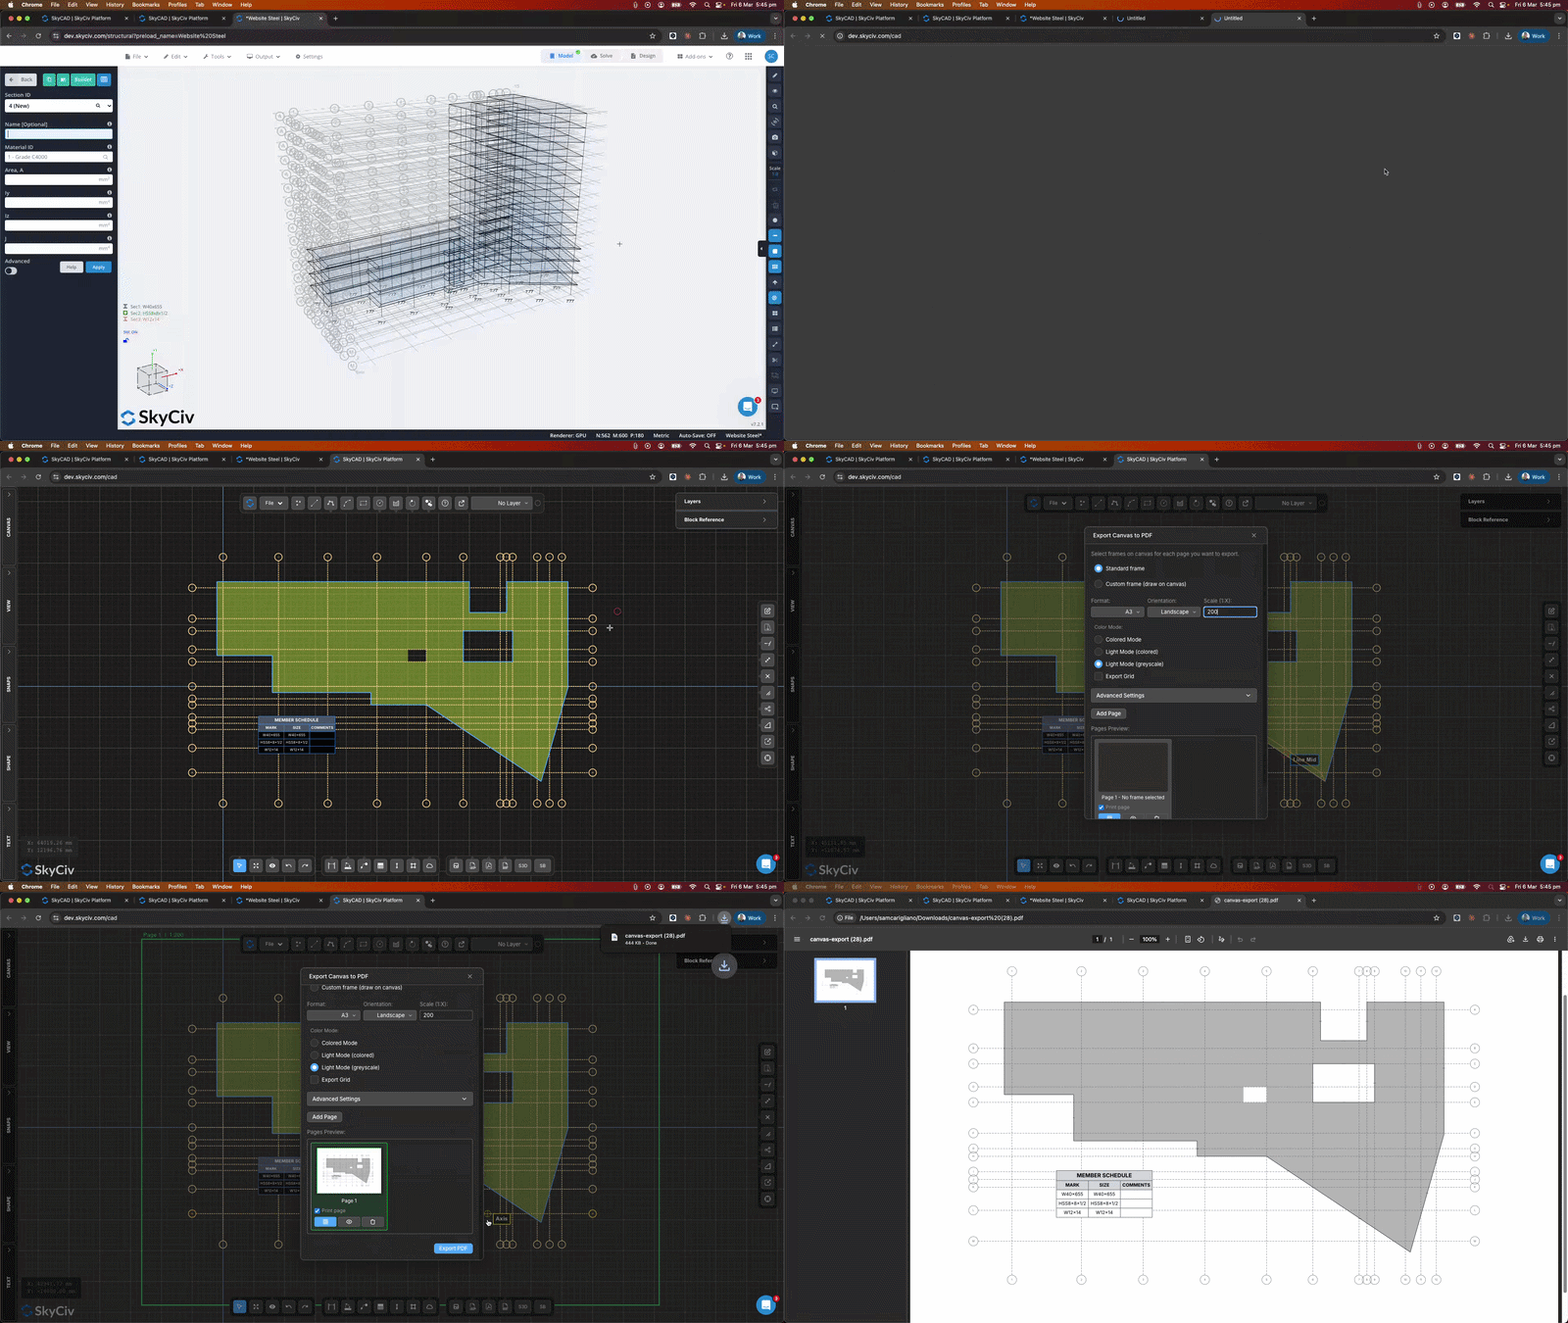
SkyCiv’s Online 2D CAD lets structural engineers export their 3D analysis models to scaled structural floorplans & élévations.
Our robust suite of annotation tools and automated member scheduling allow for creation of professional engineering drawings and documentation. CloudCAD supports export in DXF & PDF formats for easy collaboration with project stakeholders.
Live Sharing & Collaboration
SkyCiv’s Online 2D CAD lets structural engineers export their 3D analysis m
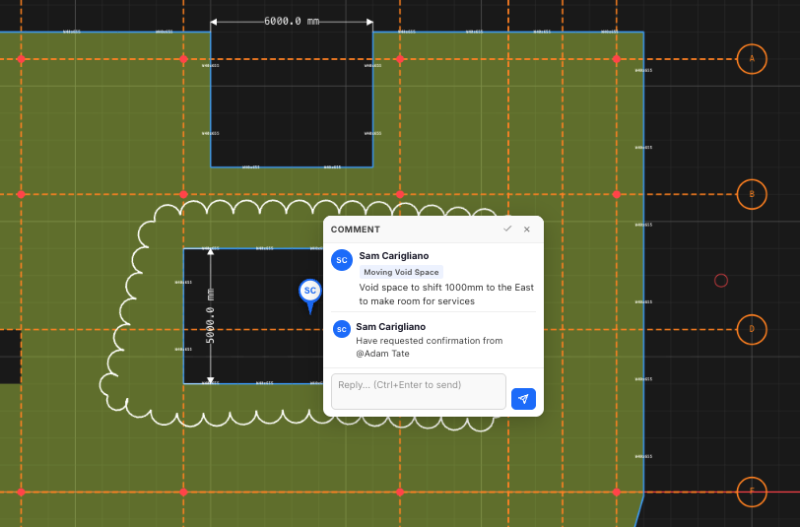
CloudCAD allows users to share drawing projects with anyone via a URL link, even if they don’t have a SkyCiv subscription!
Collaborate with architects, colleagues & stakeholders with a live, up-to-date version of your drawings. No more PDF mark-up and revision control chaos.
odels to scaled structural floorplans & élévations.
Our robust suite of annotation tools and automated member scheduling allow for creation of professional engineering drawings and documentation. CloudCAD supports export in DXF & PDF formats for easy collaboration with project stakeholders.
Cloud-Native Engineering Software
SkyCiv’s software is purpose-built for Cloud & API architecture. Étant 100% basé sur le cloud offre aux utilisateurs les avantages suivants:
Fonctionne sur PC, MAC, Chromebook et tablettes
Contrôle de révision – roll back to previous versions
Commenting and live sharing of your drawings
Every user has access to the latest software version
Vous avez des questions? Interrogez notre équipe en temps réel via notre Live Chat
Être sur le cloud offre des avantages évidents, nous aidant à devenir l'un des meilleurs logiciels de CAO du marché avec le meilleur rapport qualité-prix.
supported standards
Globally Supported Design Standards
Capabilities for modelling and analysing simple to complex structures.
DESIGN STANDARDS
Structural design codes
Complete support for local design standards across steel, le béton, timber and more
| Catégorie | Supported Codes |
|---|---|
| Steel design | AISC 360, AS 4100, CSA S16, BS 5950, Eurocode 3 (EN 1993), EST 800, NZS 3404 |
| Béton armé | ACI 318, AS 3600, Eurocode 2 (EN 1992), CSA, BS |
| Conception en bois | NDS, AS / NZS 1720, Eurocode 5, CSA |
| Acier formé à froid | AISI, Eurocode, AS / NZS 4600 |
| Conception des assemblages | AISC 360, Eurocode, AS 4100 |
| Wind and seismic loading |
the skyciv difference
Passez à SkyCiv
Everything your team needs to work faster,
de n'importe où.
Importez vos fichiers en toute simplicité
Intégrez votre travail existant sans interruption. SkyCiv S3D prend en charge un large éventail de formats de fichiers, including DXF, IFC, et Revit, afin que votre équipe puisse reprendre exactement là où elle s'était arrêtée.
Oubliez l’installation
SkyCiv fonctionne entièrement dans le cloud. Aucun téléchargement, mise à jour, ou paramétrage informatique n’est requis. Connectez-vous simplement depuis n’importe quel navigateur et commencez à travailler immédiatement.
Assistance technique en ingénierie
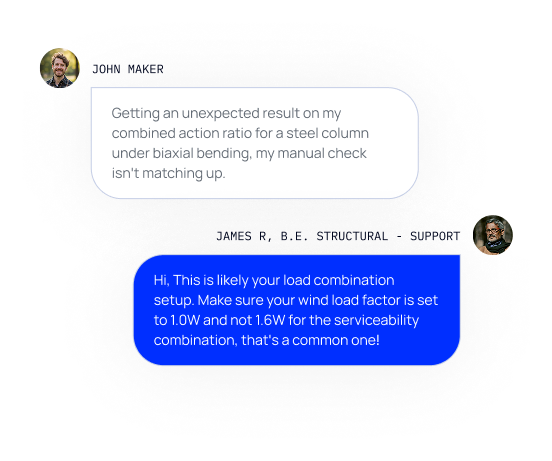
En cas de problème, nos ingénieurs qualifiés vous aideront rapidement à le résoudre, assurant la continuité de vos projets sans retard ni interruption.
Stockage illimité
Avec un stockage cloud illimité, toute votre équipe peut accéder aux fichiers et les gérer depuis n’importe où. C’est sécurisé, centralisé, et conçu pour une collaboration en temps réel.

Intégrations puissantes,
Zero Disruption
testimonials
Faites confiance à des milliers de clients

La facilité d’utilisation et la présentation des résultats sont vraiment remarquables. J'ai eu une interaction continue avec l'équipe de support et tout le monde est excellent.

Mitch Frumkin
CEO OF KIPCON
Il est utilisé pour divers cours de génie civil et mécanique et les étudiants l'adorent. Nous sommes également satisfaits des mises à jour continues de SkyCiv, fortement recommandé.

Dr Kenneth R. Leitch
Assoc. Prof. au Texas A&M
C’était sans doute le logiciel le plus intuitif à apprendre; il est particulièrement facile de construire le modèle 3D et de définir les nœuds, les membrures, les appuis, les matériaux, les sections, puis d’appliquer les charges & combinaisons.

Géloses Stuart
Directeur général de Struct-Sure Limited
SkyCiv has been a great tool to help efficiently and clearly document and update design results for a member of a small company with multiple responsibilities.

Lydia Fahrenkrug
Ingénieur chez MT Solar
case studies
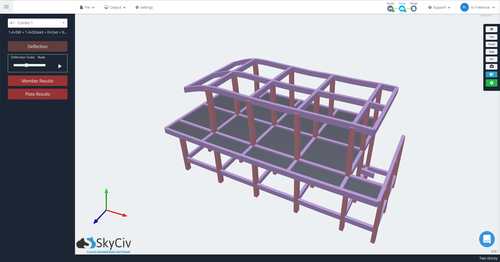
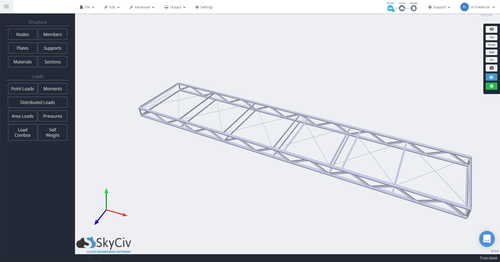
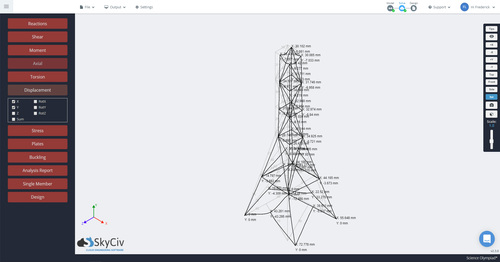
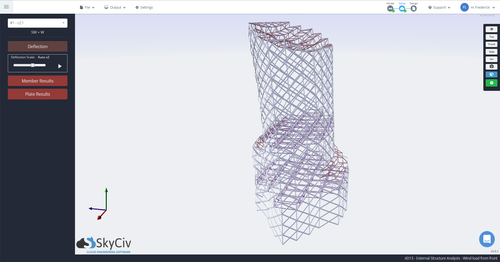
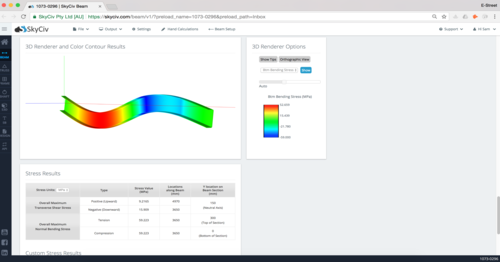
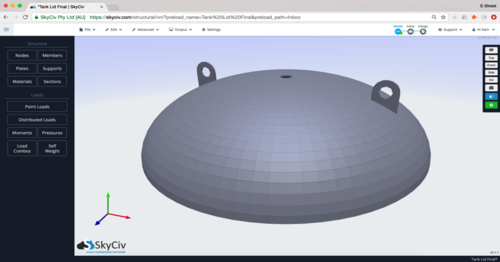
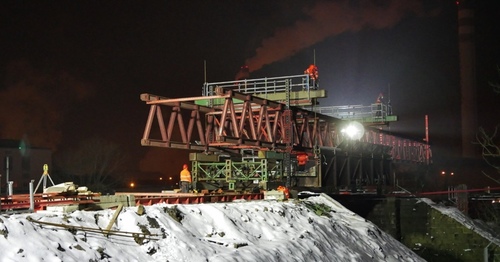
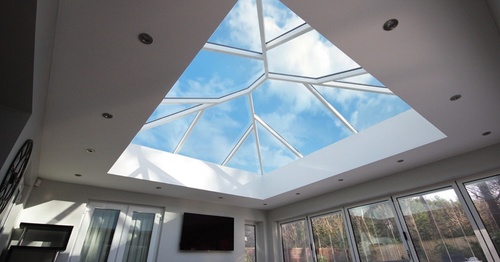
Real projects using SkyCiv
TARIFICATION
Access SkyCiv Quick Design
Flexible plans for every team size.
No lock-in contracts, cancel anytime.
Entrer en contact
Localisation
Unité 510, 55 Holt Street Surry Hills
Nouvelle-Galles du Sud 2010 l'Australie
