
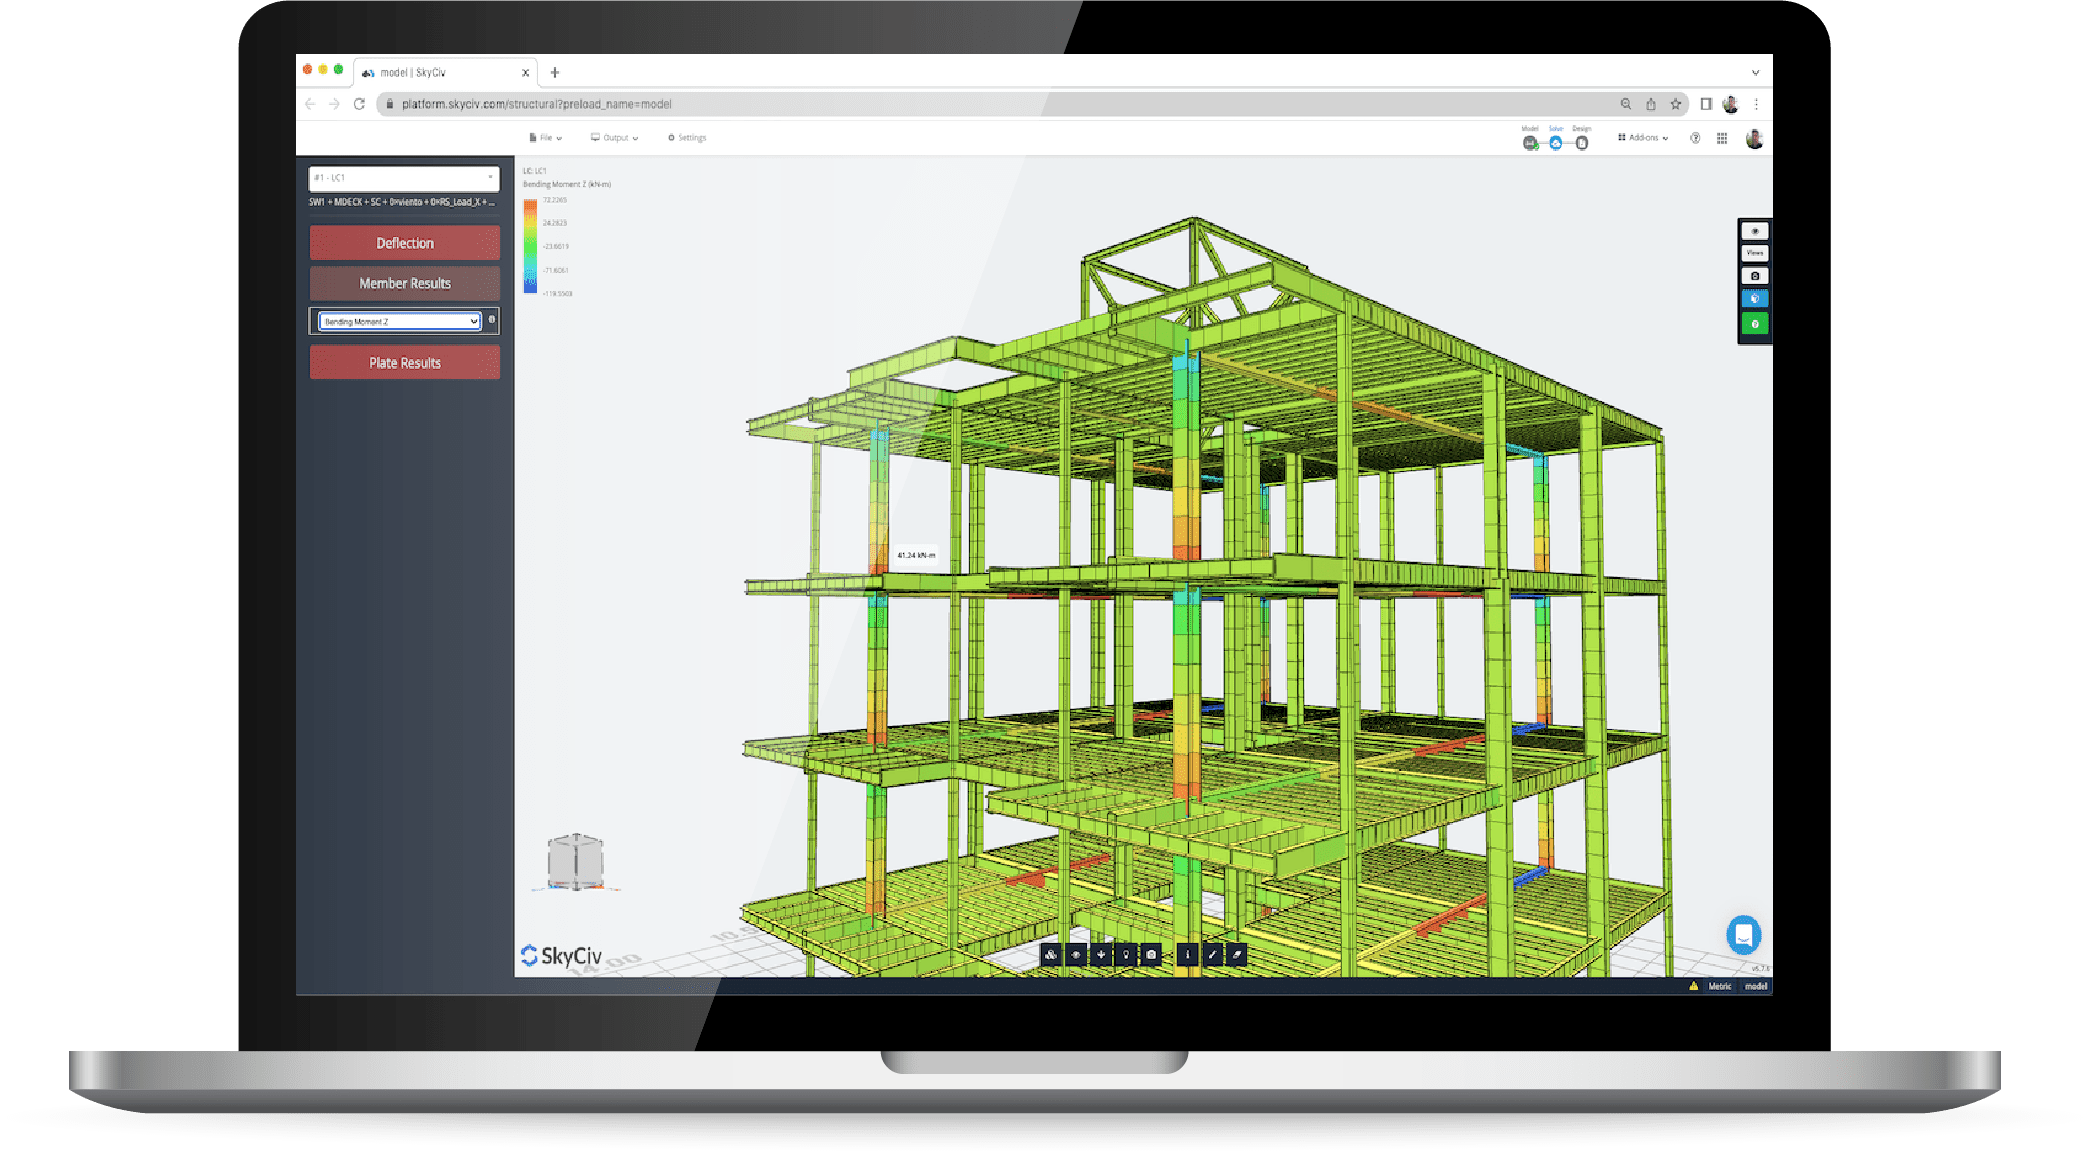










Quick Analysis
Custom Reporting
Cost Effective
Wood and Timber Design Software
SkyCiv Structural Engineering Software also supports a range of timber design capabilities to help you analyze and design wood structures quickly and easily. The software has built in section and material libraries as well as a range of design code specific checks, including NDS and AS 1720 for US and Australian Standards. Wood Design as per NDS and AS 1720 supports circular and rectangular shapes, and fully integrated with SkyCiv Analysis software - SkyCiv Structural 3D and SkyCiv Beam.
Discover more and take a look at our Timber Member Design Software.
Discover What's Possible with SkyCiv
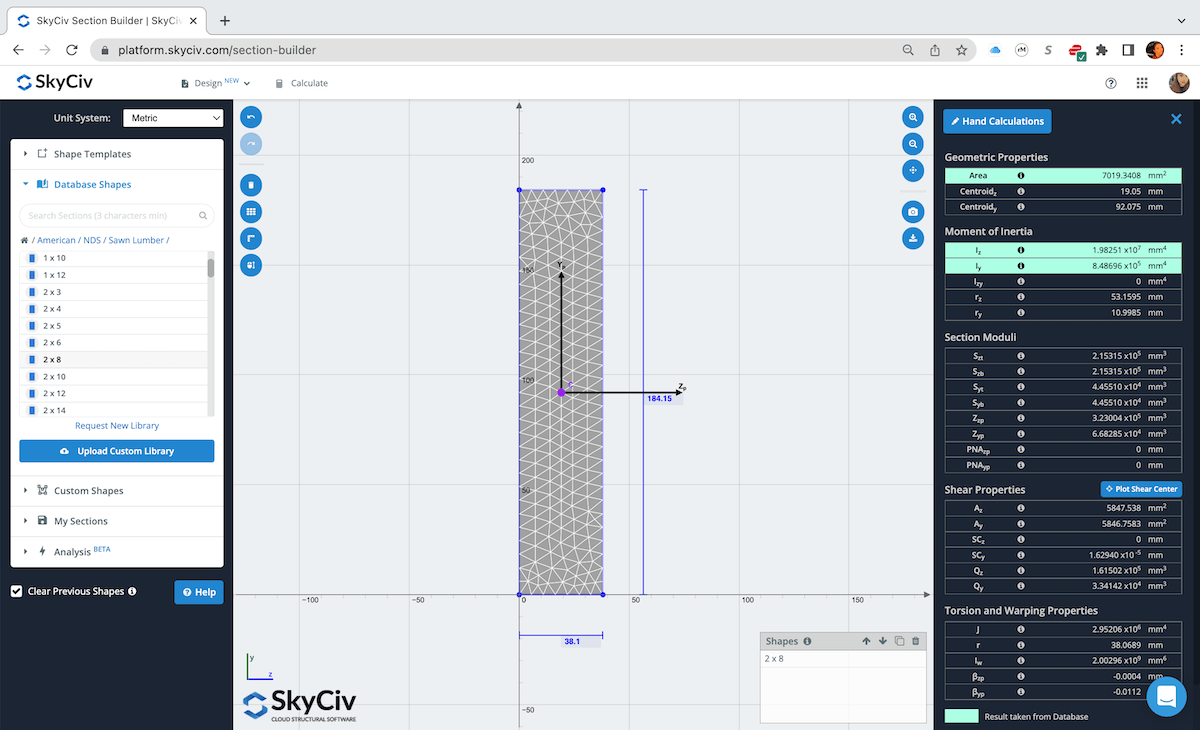
Fully Customizable and Integrated Section Properties
Whether its a database shape from one of the various country databases or a custom built shape using a variety of preset shapes. The Section Builder will use a full FEA analysis to obtain the section properties of single material or composite sections. Have a section drawn as a DXF? Directly import that shape into Section Builder to analyze. All shapes used in the Section Builder are directly integratable with the SkyCiv analysis modules.
Full Featured Modeling Tools and FEA Analysis
Take advantage of the various modeling tools that make generating any type of structural wooden or timber model a breeze. You can even model timber connections with our wood connection calculator.
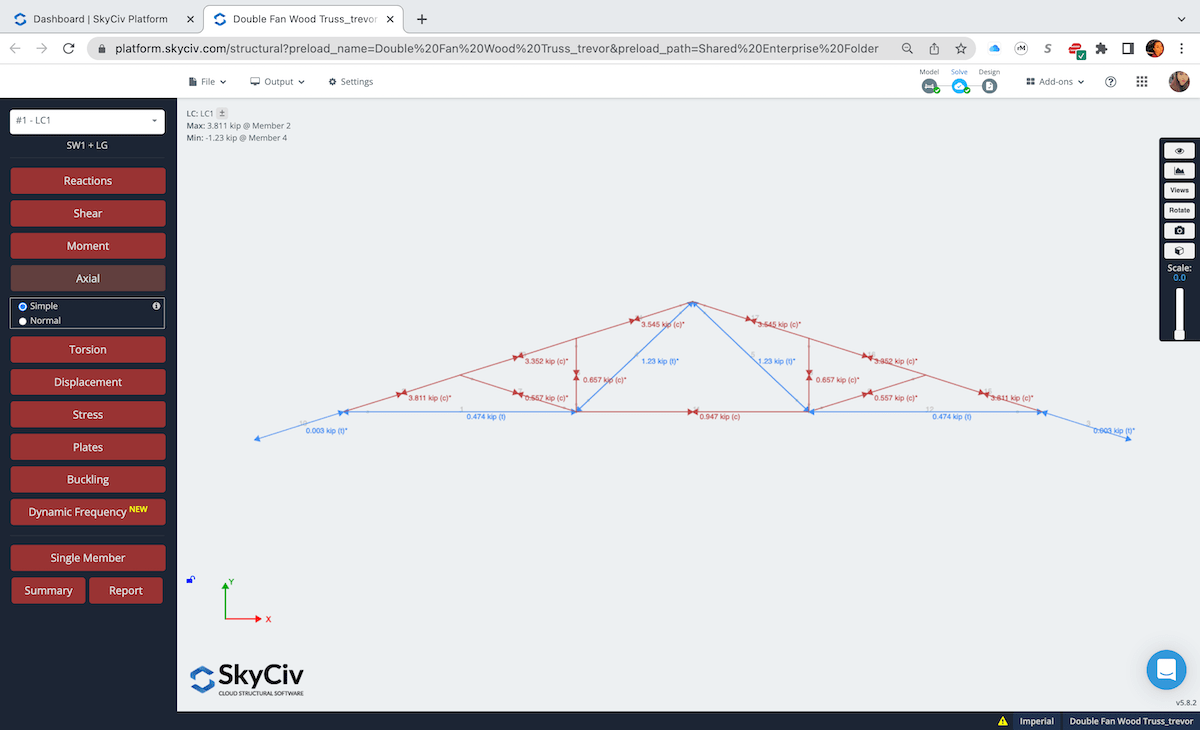
With SkyCiv’s FEA solver, run your structural model using the following analysis methods: Linear Static, Buckling Analysis, P-Delta Analysis, Dynamic Frequency, and Response Spectrum.
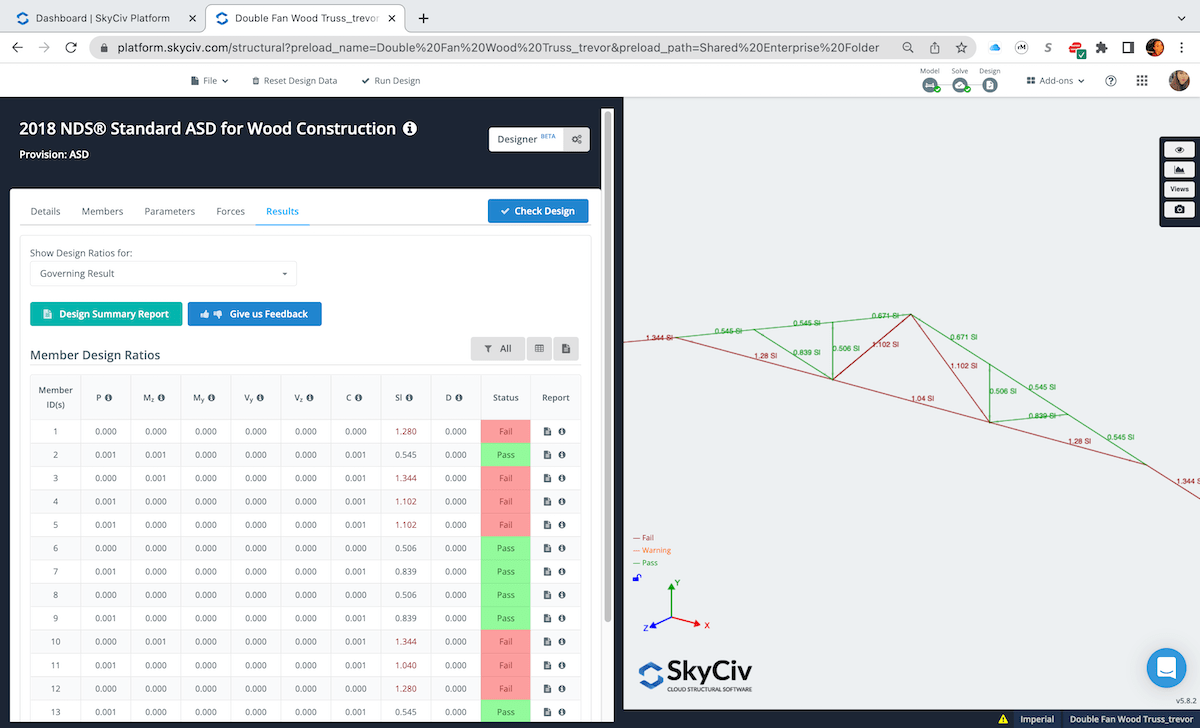
Integrated Design Module with Exportable and Detailed Design Reports
When your structural model is complete, import it and the analytical results directly into the Member Design module to run full design checks in accordance with the NDS® standards in both the ASD and LRFD variations. Enforcing the same “ease-of-use” methodology, the Member Design module will walk you through any required inputs and display the results clearly and concisely. To further investigate any member, look at the individual member’s design report containing all of the hand calculations and other pertinent information, then export it as a PDF or HTML document. Use these reports as deliverables in your structural calc packages.
3rd-Party File Import Support
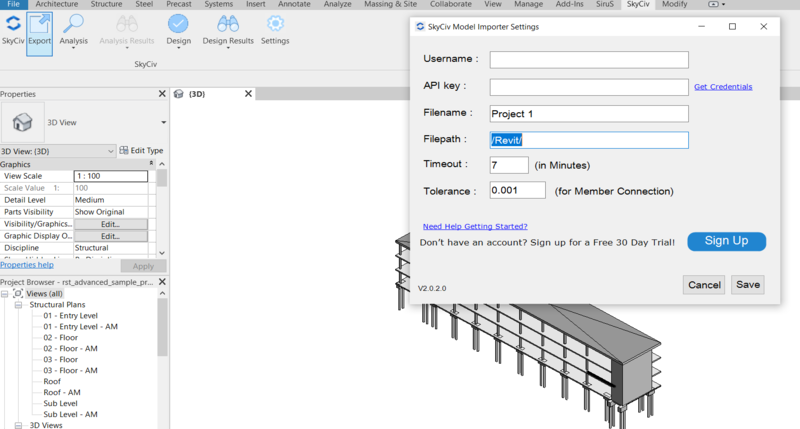
Get a headstart on your structural wooden or timber model using the various supported 3rd-party file types such as: Revit (.RVT), .DWG, .DXF, .CSV, Excel, Grasshopper, and more...
With correctly formatted 3rd-party files, the majority of the modeling of your 3D concrete wooden or timber structure can be completed, including material properties and section properties.

Join 10,000+ Professional Engineers Worldwide!
Ready to upgrade? Check out our flexible plans.
