
Affidabile, Software di progettazione facile da usare
SkyCiv CloudCAD Software analysis
Capabilities for modelling and analysing simple to complex structures.
An end-to-end structural engineering workflow.
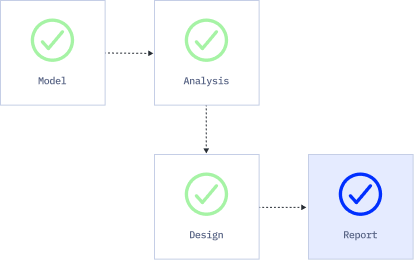
SkyCiv CloudCAD removes the disconnect between traditional CAD and Structural Analysis software.
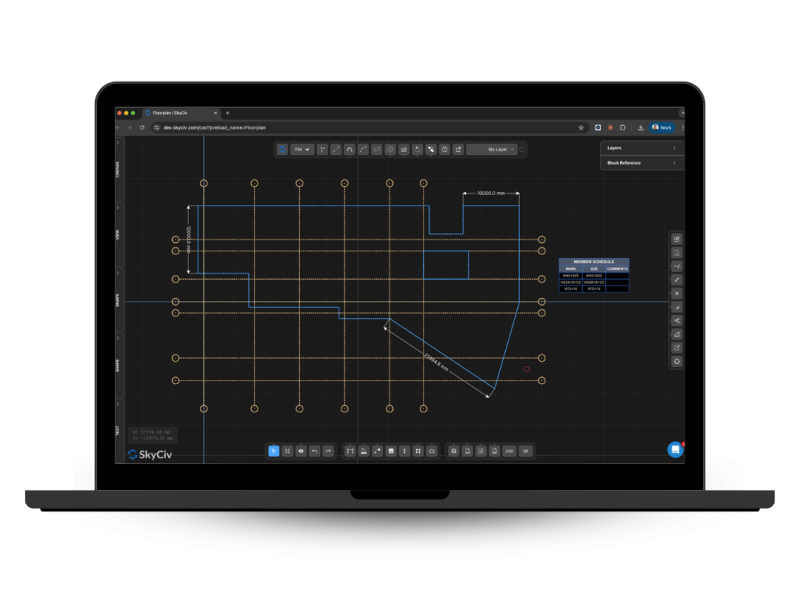
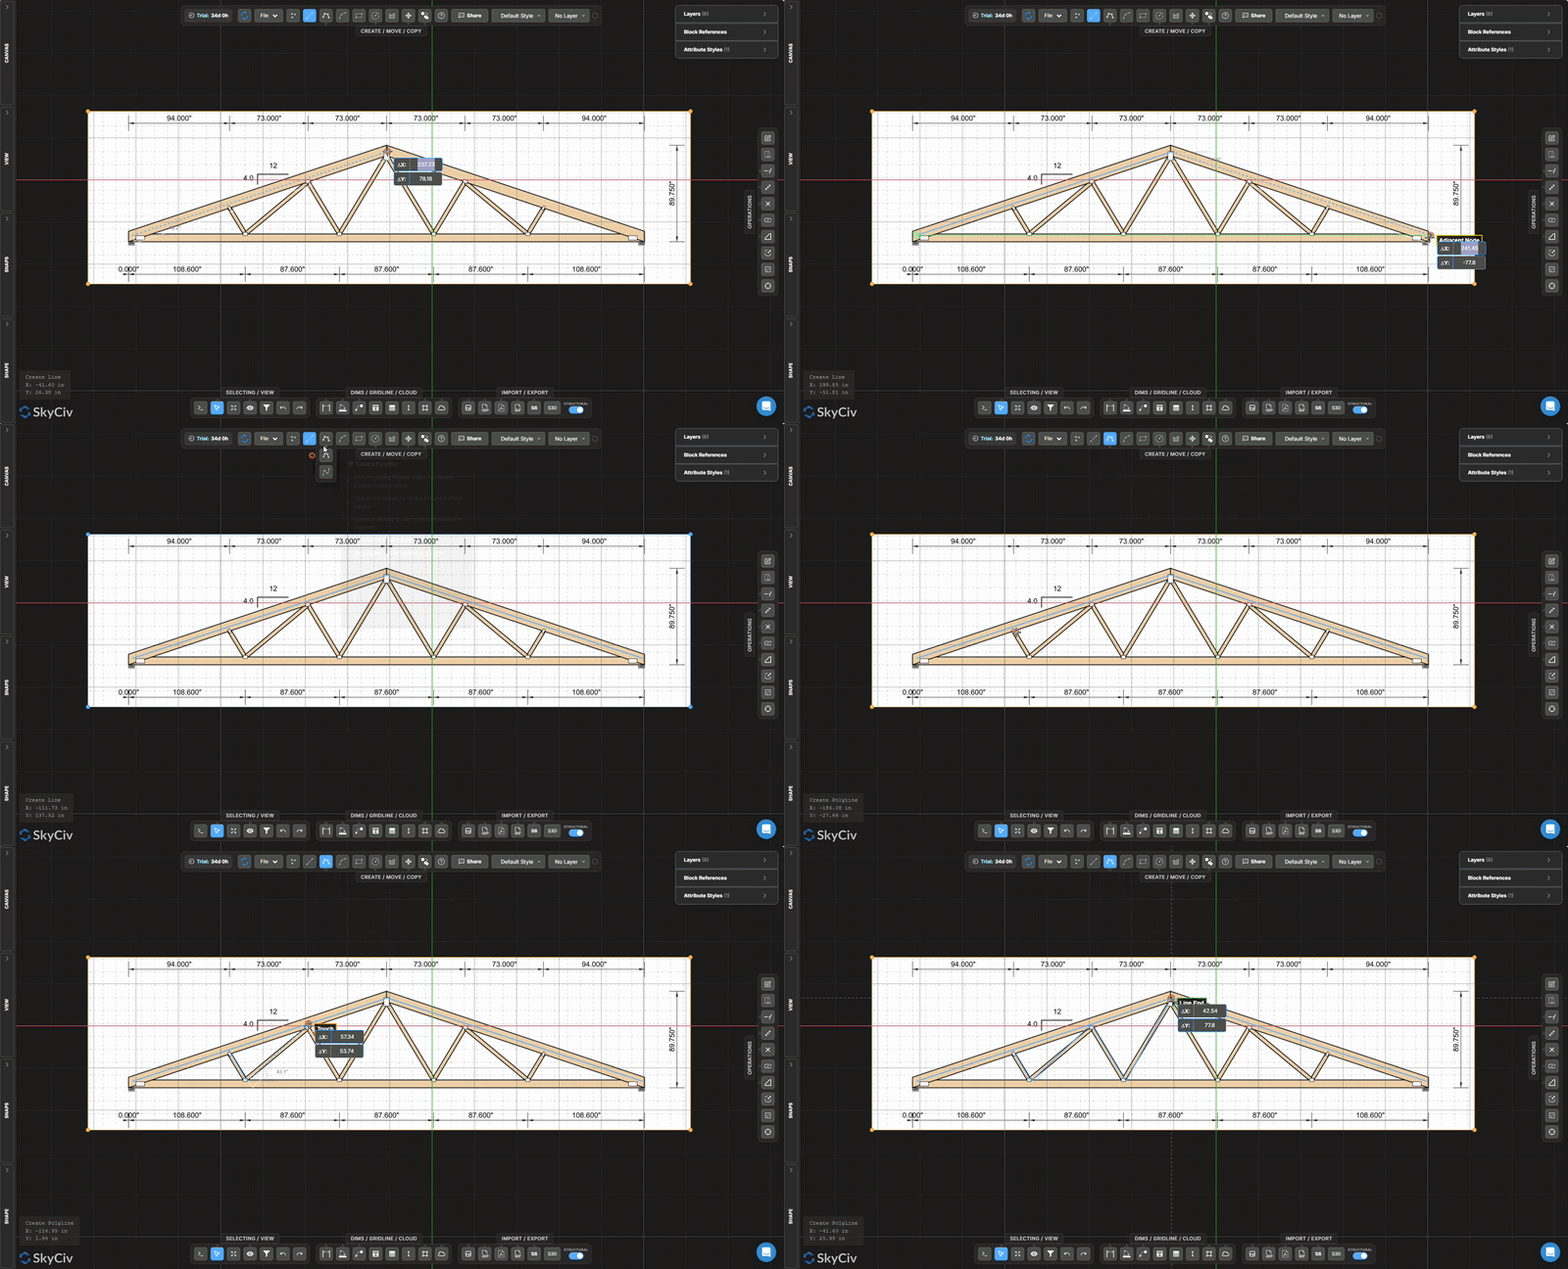
On its own, CloudCAD is a powerful 2D drawing software. Purpose-built for structural engineering workflows, CloudCAD can convert 2D drawings into 3D structural models with a single click. When your design is complete, CloudCAD can automatically generate 2D floorplans and elevations of your structure.
Importa ed esporta DXF, DWG, PDF, SVG & PNG
Mark-up structural geometry and export to S3D Structural Analysis
Convert Structural 3D models to 2D floorplans & elevazioni
Purpose-built for Engineers, Architetti e disegnatori
Perfettamente funzionante Software CAD per Mac and Windows
WHY ENGINEERs SWITCH
Structural analysis software that runs the full workflow
Easy and powerful FEA analysis
Run linear, non lineare, buckling and dynamic analysis within a single solver. No separate modules for complex analysis types.
Integrated design checks
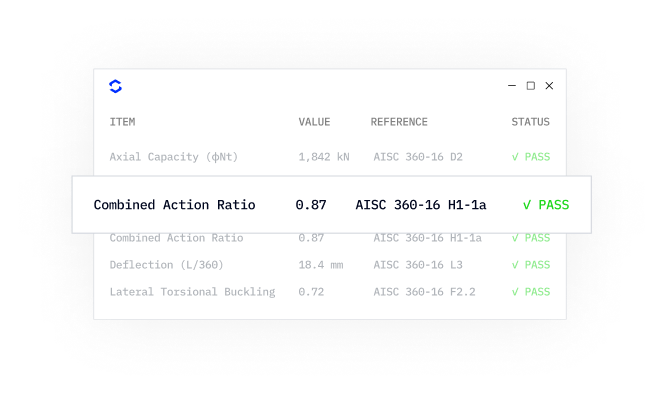
Acciaio, calcestruzzo, timber and cold-formed design modules run directly on your analysis results. No exporting, re-entry or version mismatches.
Dettagliato calculation reports
Every formula, design check and
reference is shown in full, so you can defend every number, not just the result.
WHY ENGINEERs SWITCH
What SkyCiv CloudCAD Software Offers
Capabilities for modelling and analysing simple to complex structures.
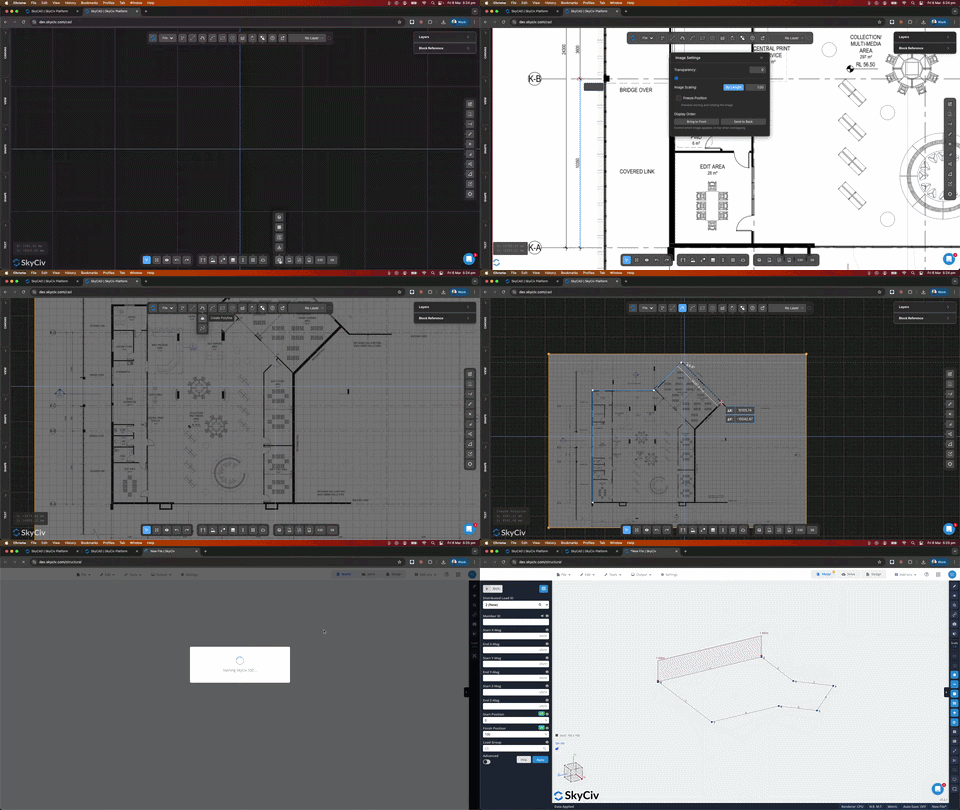
Convert 2D Plans into 3D Analysis Models
SkyCiv CloudCAD allows for seamless conversion of architectural and structural drawings into 3D analysis models. Simply import DXF, DWG or PDF drawings, mark-up your structural geometry, then generate a SkyCiv Structural 3D model.
Architect updated the structural set-out again? SkyCiv S3D files can be linked to CAD files via live-sync, meaning geometry changes are captured without needing to rebuild your model from scratch.
Powerful Drawing Software
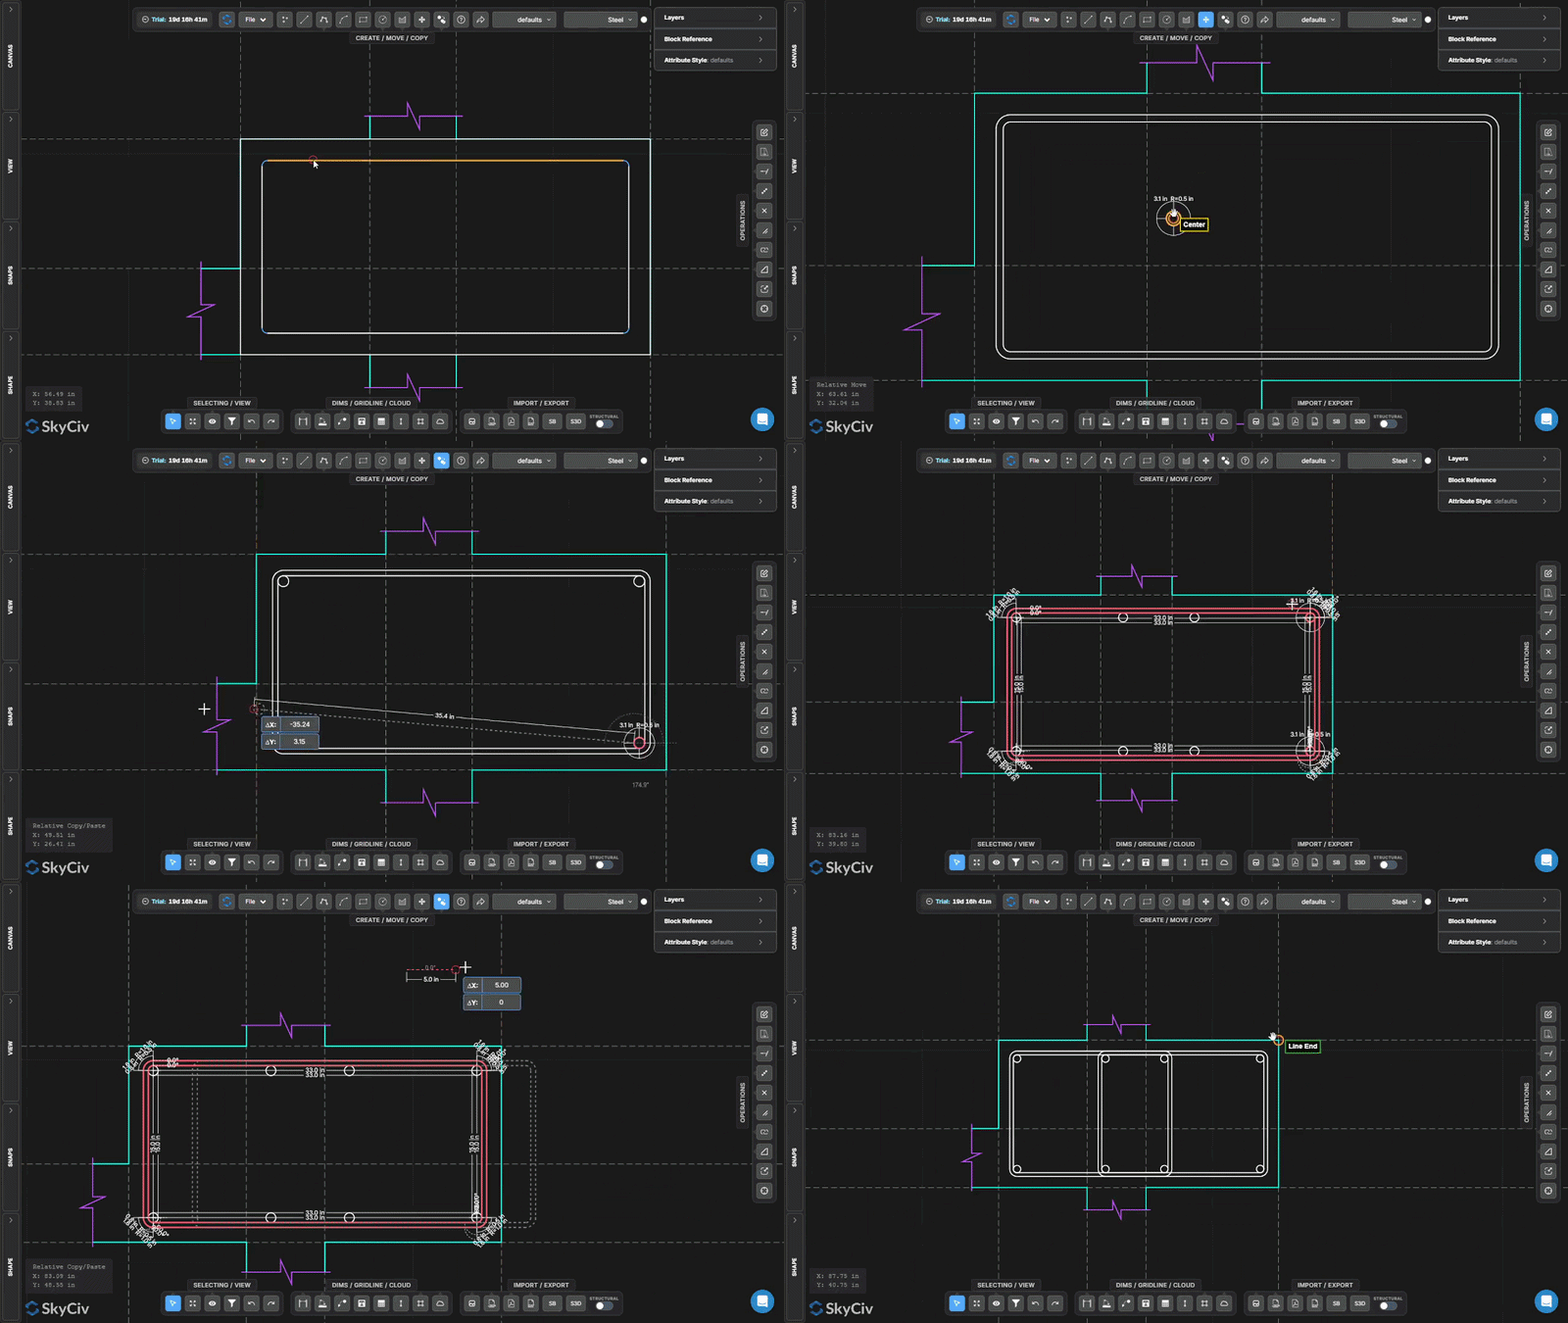
SkyCiv CloudCAD has a modern, intuitive set of drawing tools to allow for rapid creation of structural drawings and details.
A comprehensive suite of drawing commands and operations
Support for layers, blocchi & attribute styles.
Command-line & search functionality.
Customizable keyboard shortcuts.
Detailed tutorials and software documentation.
Export S3D Models to Structural Drawings
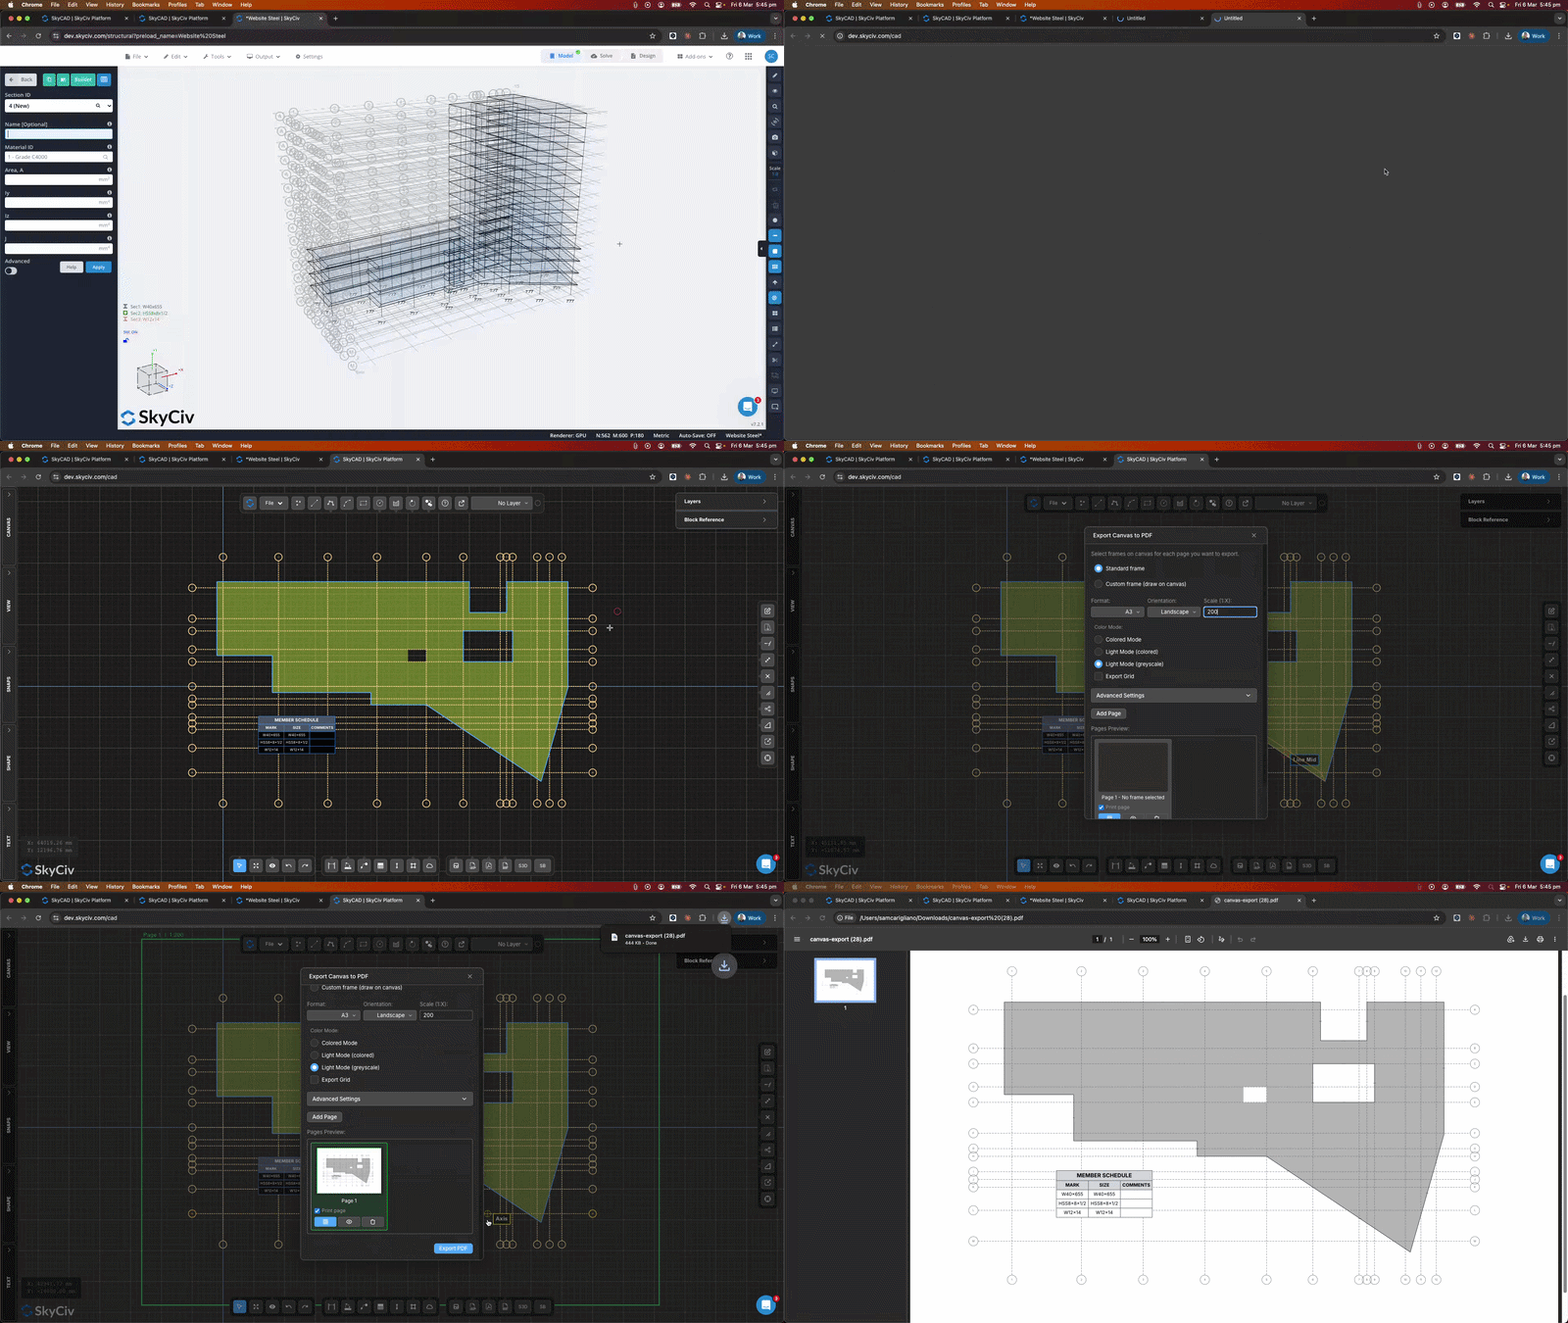
SkyCiv’s Online 2D CAD lets structural engineers export their 3D analysis models to scaled structural floorplans & elevazioni.
Our robust suite of annotation tools and automated member scheduling allow for creation of professional engineering drawings and documentation. CloudCAD supports export in DXF & PDF formats for easy collaboration with project stakeholders.
Live Sharing & Collaborazione
SkyCiv’s Online 2D CAD lets structural engineers export their 3D analysis m
CloudCAD allows users to share drawing projects with anyone via a URL link, even if they don’t have a SkyCiv subscription!
Collaborate with architects, colleagues & stakeholders with a live, up-to-date version of your drawings. No more PDF mark-up and revision control chaos.
odels to scaled structural floorplans & elevazioni.
Our robust suite of annotation tools and automated member scheduling allow for creation of professional engineering drawings and documentation. CloudCAD supports export in DXF & PDF formats for easy collaboration with project stakeholders.
Cloud-Native Engineering Software
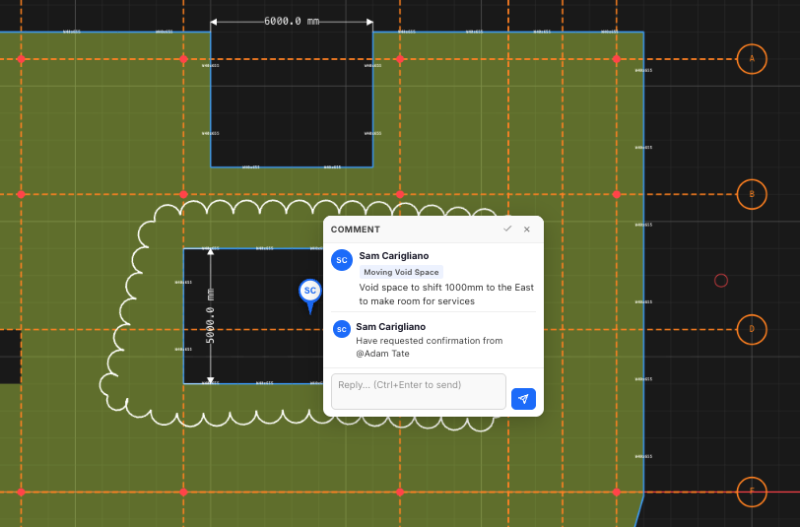
SkyCiv’s software is purpose-built for Cloud & API architecture. Essere 100% basato su cloud offre agli utenti i seguenti vantaggi:
Funziona su PC, MAC, Chromebook e tablet
Controllo di revisione – roll back to previous versions
Commenting and live sharing of your drawings
Every user has access to the latest software version
Hai domande? Chiedi al nostro team in tempo reale tramite la nostra Live Chat
Essere sul cloud offre vantaggi evidenti, aiutandoci a diventare uno dei migliori software CAD sul mercato e con il miglior rapporto qualità-prezzo.
supported standards
Globally Supported Design Standards
Capabilities for modelling and analysing simple to complex structures.
DESIGN STANDARDS
Structural design codes
Complete support for local design standards across steel, calcestruzzo, timber and more
| Categoria | Supported Codes |
|---|---|
| Steel design | AISC 360, AS 4100, CSA S16, BS 5950, Eurocodice 3 (NEL 1993), È 800, NZS 3404 |
| Cemento armato | ACI 318, AS 3600, Eurocodice 2 (NEL 1992), CSA, BS |
| Design in legno | NDS, AS / NZS 1720, Eurocodice 5, CSA |
| Acciaio formato a freddo | AISI, Eurocodice, AS / NZS 4600 |
| Progettazione della connessione | AISC 360, Eurocodice, AS 4100 |
| Wind and seismic loading |
the skyciv difference
Fai il passaggio a Skyciv
Everything your team needs to work faster,
da qualsiasi luogo.
Importa file con facilità
Porta il tuo lavoro esistente senza interruzione. Skyciv S3D supporta una vasta gamma di formati di file, including DXF, IFC, e revit, Quindi la tua squadra può riprendere proprio da dove si è interrotta.
Salta l'installazione
Skyciv funziona interamente nella nuvola. Nessun download, Metodi di progettazione utilizzati dagli ingegneri strutturali, o sono richieste configurazioni IT. Basta accedere da qualsiasi browser e iniziare a funzionare all'istante.
Supporto tecnico
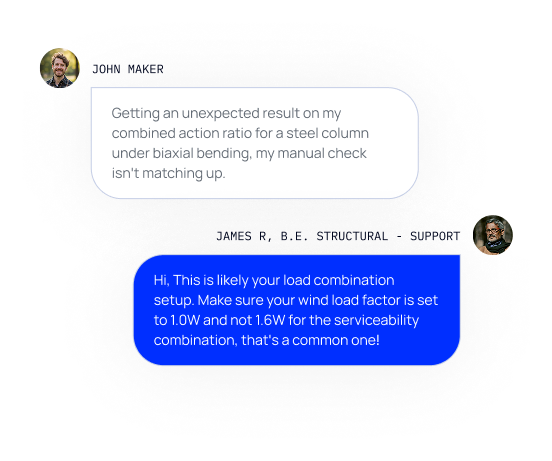
Quando sorgono problemi, I nostri ingegneri qualificati ti aiuteranno rapidamente a risolverli, Mantenere i tuoi progetti in pista senza ritardi o tempi di inattività.
Storage illimitato
Con archiviazione cloud illimitata, L'intero team può accedere e gestire i file da qualsiasi luogo. È sicuro, centralizzato, e costruito per la collaborazione in tempo reale.

Integrazioni potenti,
Zero Disruption
testimonials
Scelto già da migliaia di persone

La facilità d'uso e la presentazione dei risultati sono entrambi fantastici. Ho avuto una continua interazione con il team di supporto e tutti sono eccellenti.

Mitch Frumkin
CEO OF KIPCON
Viene utilizzato per vari corsi di ingegneria civile e meccanica, e gli studenti lo adorano. Siamo inoltre contenti dei continui aggiornamenti di SkyCiv, altamente raccomandato.

Dr Kenneth R. Leitch
Assoc. prof. al Texas A&M
Era facilmente il pacchetto più intuitivo disponibile per l'apprendimento; è particolarmente semplice costruire i modelli 3D e definire nodi, aste, supporti, materiali, sezioni, quindi applicare carichi & combinazioni.

Stuart Agars
Amministratore delegato di Struct-Sure Limited
SkyCiv has been a great tool to help efficiently and clearly document and update design results for a member of a small company with multiple responsibilities.

Lydia Fahrenkrug
Ingegnere presso MT Solar
case studies
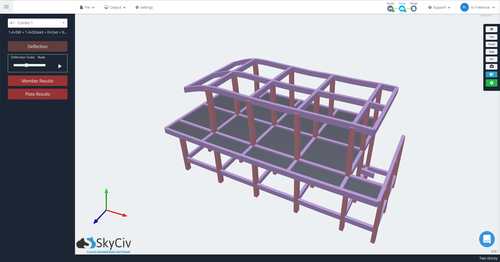
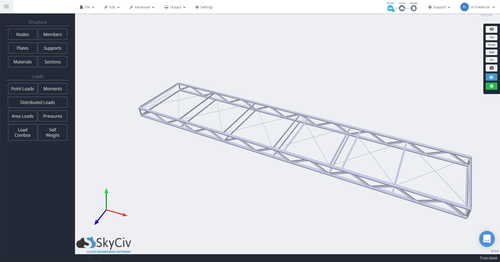
Real projects using SkyCiv
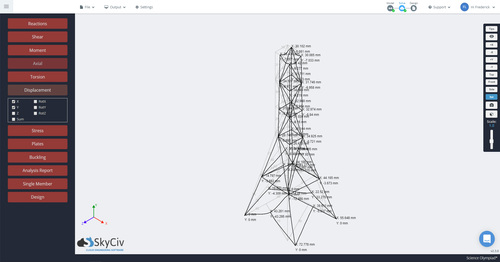
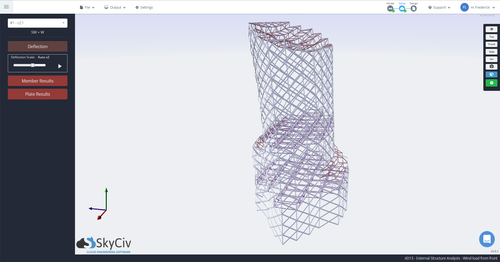
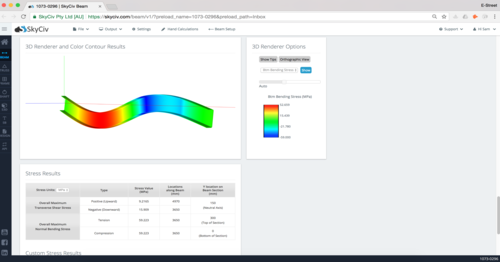
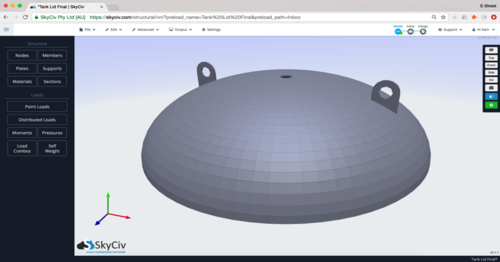
Offriamo la combinazione unica di un prodotto all'avanguardia con un'assistenza clienti personalizzata
Access SkyCiv Quick Design
Flexible plans for every team size.
No lock-in contracts, cancel anytime.
Mettiti in contatto
Posizione
Unità 510, 55 Holt Street Surry Hills
NSW 2010 Australia
