

信頼性のある, 使いやすい設計ソフトウェア
SkyCYVベースプレート設計ソフトウェア
分析
Capabilities for modelling and analysing simple to complex structures.
Quick structural modelling
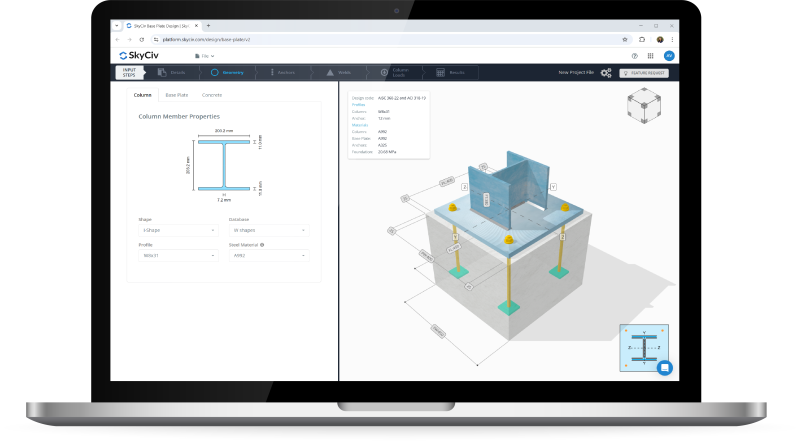
SkyCiv Base Plate Design is a fast and user-friendly tool that simplifies steel column-to-base plate connections, 具体的なサポートへの固定を含む.
リアルタイムの視覚的フィードバックを使用, 溶接サイズを調整できます, optimize anchor positioning, and fine-tune base plate and concrete support dimensions effortlessly. モデルデザイン, 分析を実行します, and generate professional reports in just a few clicks, すべてが使いやすいプラットフォームにあります.
WHY ENGINEERs SWITCH
Structural analysis software that runs the full workflow
Easy and powerful FEA analysis
Run linear, 非線形, buckling and dynamic analysis within a single solver. No separate modules for complex analysis types.
Integrated design checks
鋼, コンクリート, timber and cold-formed design modules run directly on your analysis results. No exporting, re-entry or version mismatches.
詳細な calculation reports
Every formula, design check and
reference is shown in full, so you can defend every number, not just the result.
WHY ENGINEERs SWITCH
What SkyCiv Base Plate Design Software
Offers
Capabilities for modelling and analysing simple to complex structures.
モデリング


ベースプレートをモデル化して分析します, コンクリート, アンカー, そして、一度に溶接します.
サポートAISCから列セクションを選択します, ユーロコード, なので, CSA, and NSCP databases.
iビームを切り替えます, 長方形または正方形のHSS, and circular HSS in one click.
ベースプレートを構成します, コンクリート, アンカー, 溶接寸法
材料特性を備えています.強力なリアルタイムグラフィックスで簡単にアンカーロッドを配置します
正確で完全に参照されます
Perform code-compliant calculation checks based on various international design codes.
列とベースプレートのデザインコード: AISC 360-22, に 1992-1-8:2005, なので 4100:2020, CSA S16:19, NSCP 2015, AISC 設計ガイド 1.
コンクリート設計コード: ACI 318-19 (メトリック & インペリアル), に 1992-1-
1:2004, なので 3600:2018, CSA A23.3:19, NSCP 2015.アンカレッジ設計コード: ACI 318-19 (メトリック & インペリアル), に 1992-
4:2018, なので 5216:2021, CSA A23.3:19, NSCP 2015.
完全な計算レポート
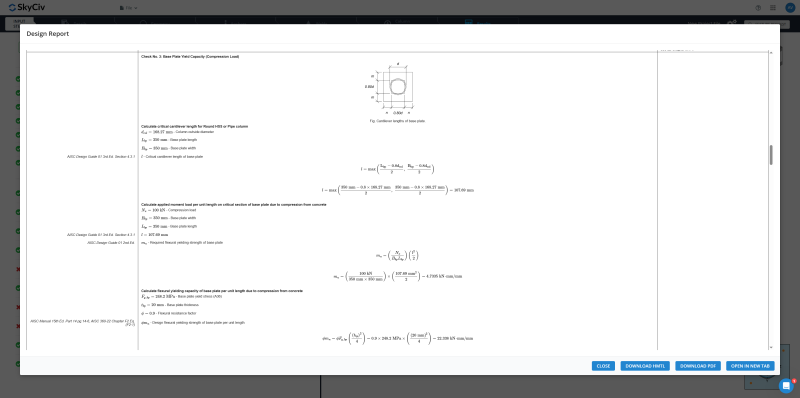
ブラックボックスなしで完全なステップバイステップの計算を表示およびダウンロードします.
プロジェクト情報に基づいてレポートの詳細をパーソナライズします.
描かれたスケールのレポートで入力と寸法を簡単に理解します
イラスト.整理されたレビュー, ラベル付き, 参照された手計算.
アンカーチェックのジオメトリを明確に視覚化します, 正確なグラフィックス.
要約表でパス/失敗ステータスをすばやく識別します, 統治して
ロードの組み合わせは明確に示されています.
supported standards
Globally Supported Design Standards
Capabilities for modelling and analysing simple to complex structures.
DESIGN STANDARDS
Structural design codes
Complete support for local design standards across steel, コンクリート, timber and more
| カテゴリー | Supported Codes |
|---|---|
| Steel design | AISC 360, なので 4100, CSA S16, BS 5950, ユーロコード 3 (に 1993), IS 800, NZS 3404 |
| 強化コンクリート | ACI 318, なので 3600, ユーロコード 2 (に 1992), CSA, BS |
| 木材のデザイン | NDS, AS / NZS 1720, ユーロコード 5, CSA |
| 冷間成形鋼 | AISI, ユーロコード, AS / NZS 4600 |
| 接続設計 | AISC 360, ユーロコード, なので 4100 |
| Wind and seismic loading |
Skycivの違い
Skycivに切り替えます
Everything your team needs to work faster,
どこからでも.
Work faster with integrated workflows
Your model integrates with more tools, saving you time and energy. Design faster, smarter and with less margin for error.


インストールをスキップします
Skycivは完全にクラウドで実行されます. ダウンロードはありません, 更新, または、セットアップが必要です. ブラウザからログインして、すぐに動作を開始するだけです.
エンジニアリングサポート
問題が発生したとき, 当社の資格のあるエンジニアは、すぐにそれらを解決するのに役立ちます, 遅延やダウンタイムなしでプロジェクトを順調に保ちます.


簡単入力, easy output
SkyCiv models take minutes to set up, and the results are all clearly labelled – accompanied with detailed design reports for full calculation transparency.

強力な統合,
Zero Disruption
証言
何千人もの人々から信頼されている

使いやすさと結果のプレゼンテーションはどちらも素晴らしい. 私はサポートチームと継続的にやり取りしており、誰もが優れています.

ミッチ・フルムキン
キプコンCEO
土木機械工学のさまざまなコースで使用されており、学生はそれを愛しています. SkyCivの継続的な更新にも満足しています, 強くお勧めします.

ケネス博士. リーチ
Assoc. 教授. テキサスAで&M
簡単に学べる最も直感的なパッケージでした; 3Dモデルの構築とノードの定義が特に簡単です, 会員, サポート, 材料, セクション, 次に荷重を適用します & 組み合わせ.

スチュアート・アガース
Struct-Sure Limited代表取締役
SkyCiv は、複数の責任を持つ小規模企業のメンバーにとって、設計結果を効率的かつ明確に文書化して更新するのに役立つ優れたツールです。.

リディア・ファーレンクルグ
MTソーラーのエンジニア
ケーススタディ
を使用した実際のプロジェクト SkyCiv
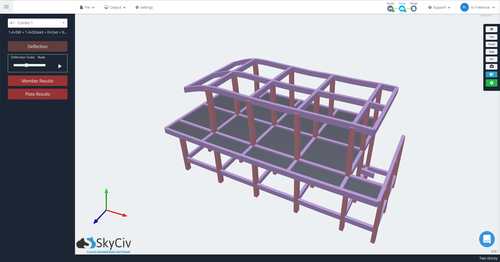
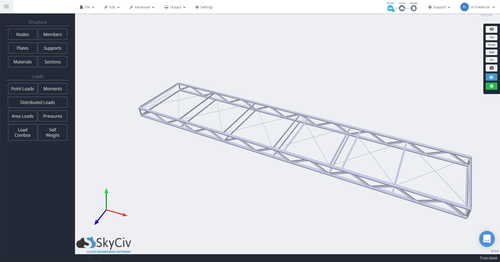
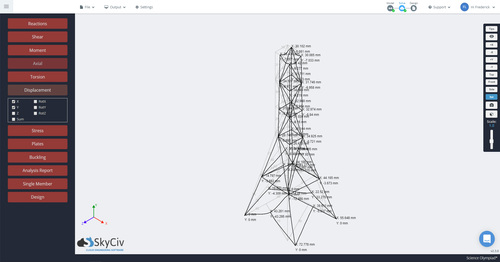
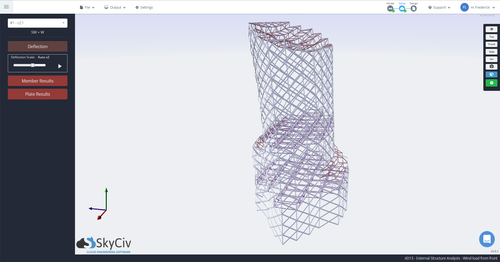
料金
Access SkyCiv Quick Design
Flexible plans for every team size.
No lock-in contracts, cancel anytime.
