
信頼性のある, 使いやすい設計ソフトウェア
SkyCiv CloudCAD Software analysis
Capabilities for modelling and analysing simple to complex structures.
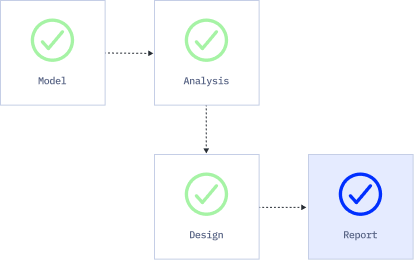
An end-to-end structural engineering workflow.
SkyCiv CloudCAD removes the disconnect between traditional CAD and Structural Analysis software.
On its own, CloudCAD is a powerful 2D drawing software. Purpose-built for structural engineering workflows, CloudCAD can convert 2D drawings into 3D structural models with a single click. When your design is complete, CloudCAD can automatically generate 2D floorplans and elevations of your structure.
DXF のインポートとエクスポート, DWG, PDF, SVG & PNG
Mark-up structural geometry and export to S3D Structural Analysis
Convert Structural 3D models to 2D floorplans & 標高
Purpose-built for Engineers, 建築家と製図者
完全に機能 Mac用CADソフト and Windows
WHY ENGINEERs SWITCH
Structural analysis software that runs the full workflow
Easy and powerful FEA analysis
Run linear, 非線形, buckling and dynamic analysis within a single solver. No separate modules for complex analysis types.
Integrated design checks
鋼, コンクリート, timber and cold-formed design modules run directly on your analysis results. No exporting, re-entry or version mismatches.
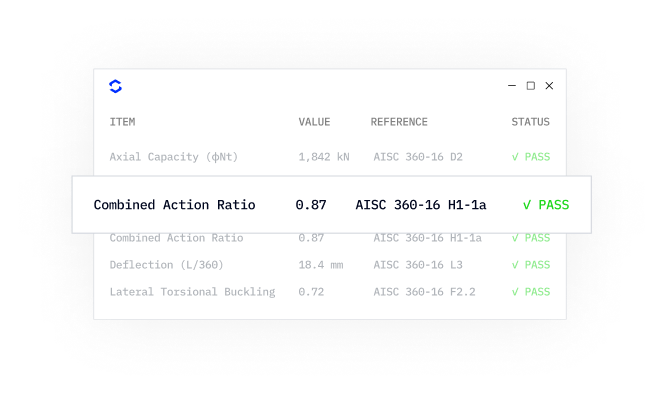
詳細な calculation reports
Every formula, design check and
reference is shown in full, so you can defend every number, not just the result.
WHY ENGINEERs SWITCH
What SkyCiv CloudCAD Software Offers
Capabilities for modelling and analysing simple to complex structures.
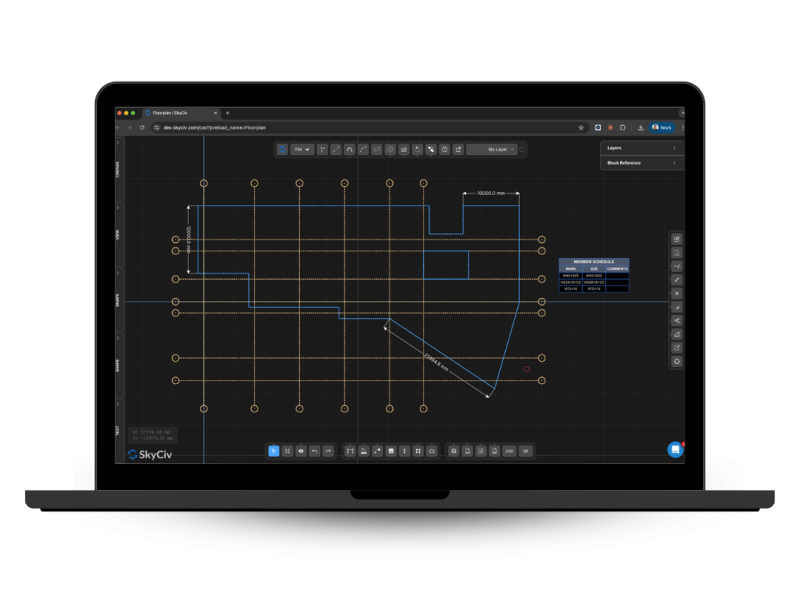
Convert 2D Plans into 3D Analysis Models
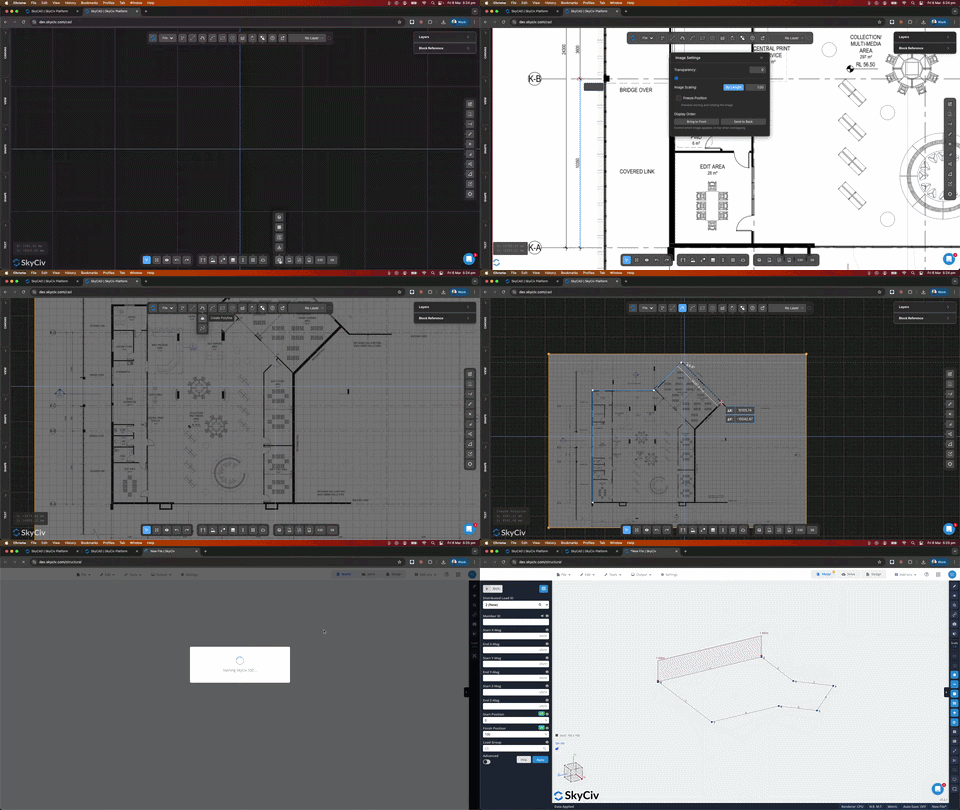
SkyCiv CloudCAD allows for seamless conversion of architectural and structural drawings into 3D analysis models. Simply import DXF, DWG or PDF drawings, mark-up your structural geometry, then generate a SkyCiv Structural 3D model.
Architect updated the structural set-out again? SkyCiv S3D files can be linked to CAD files via live-sync, meaning geometry changes are captured without needing to rebuild your model from scratch.
Powerful Drawing Software
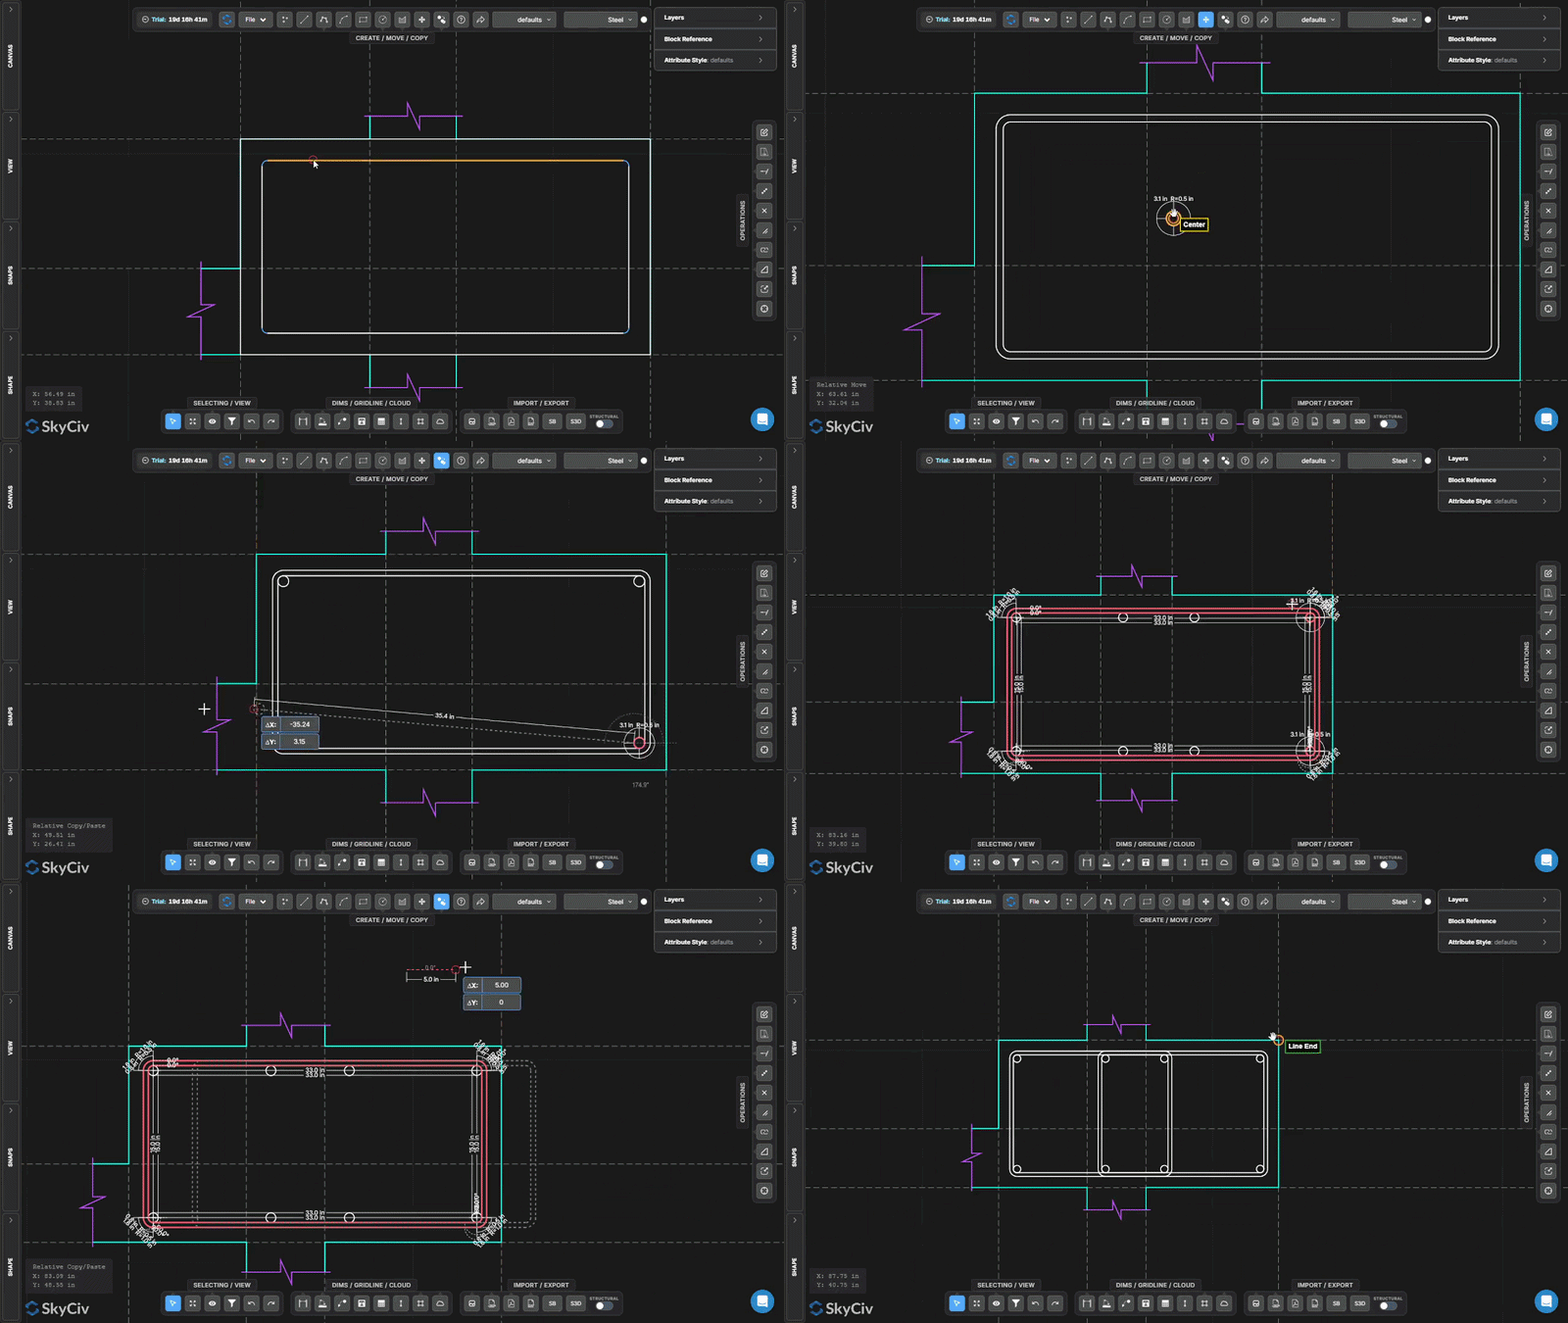
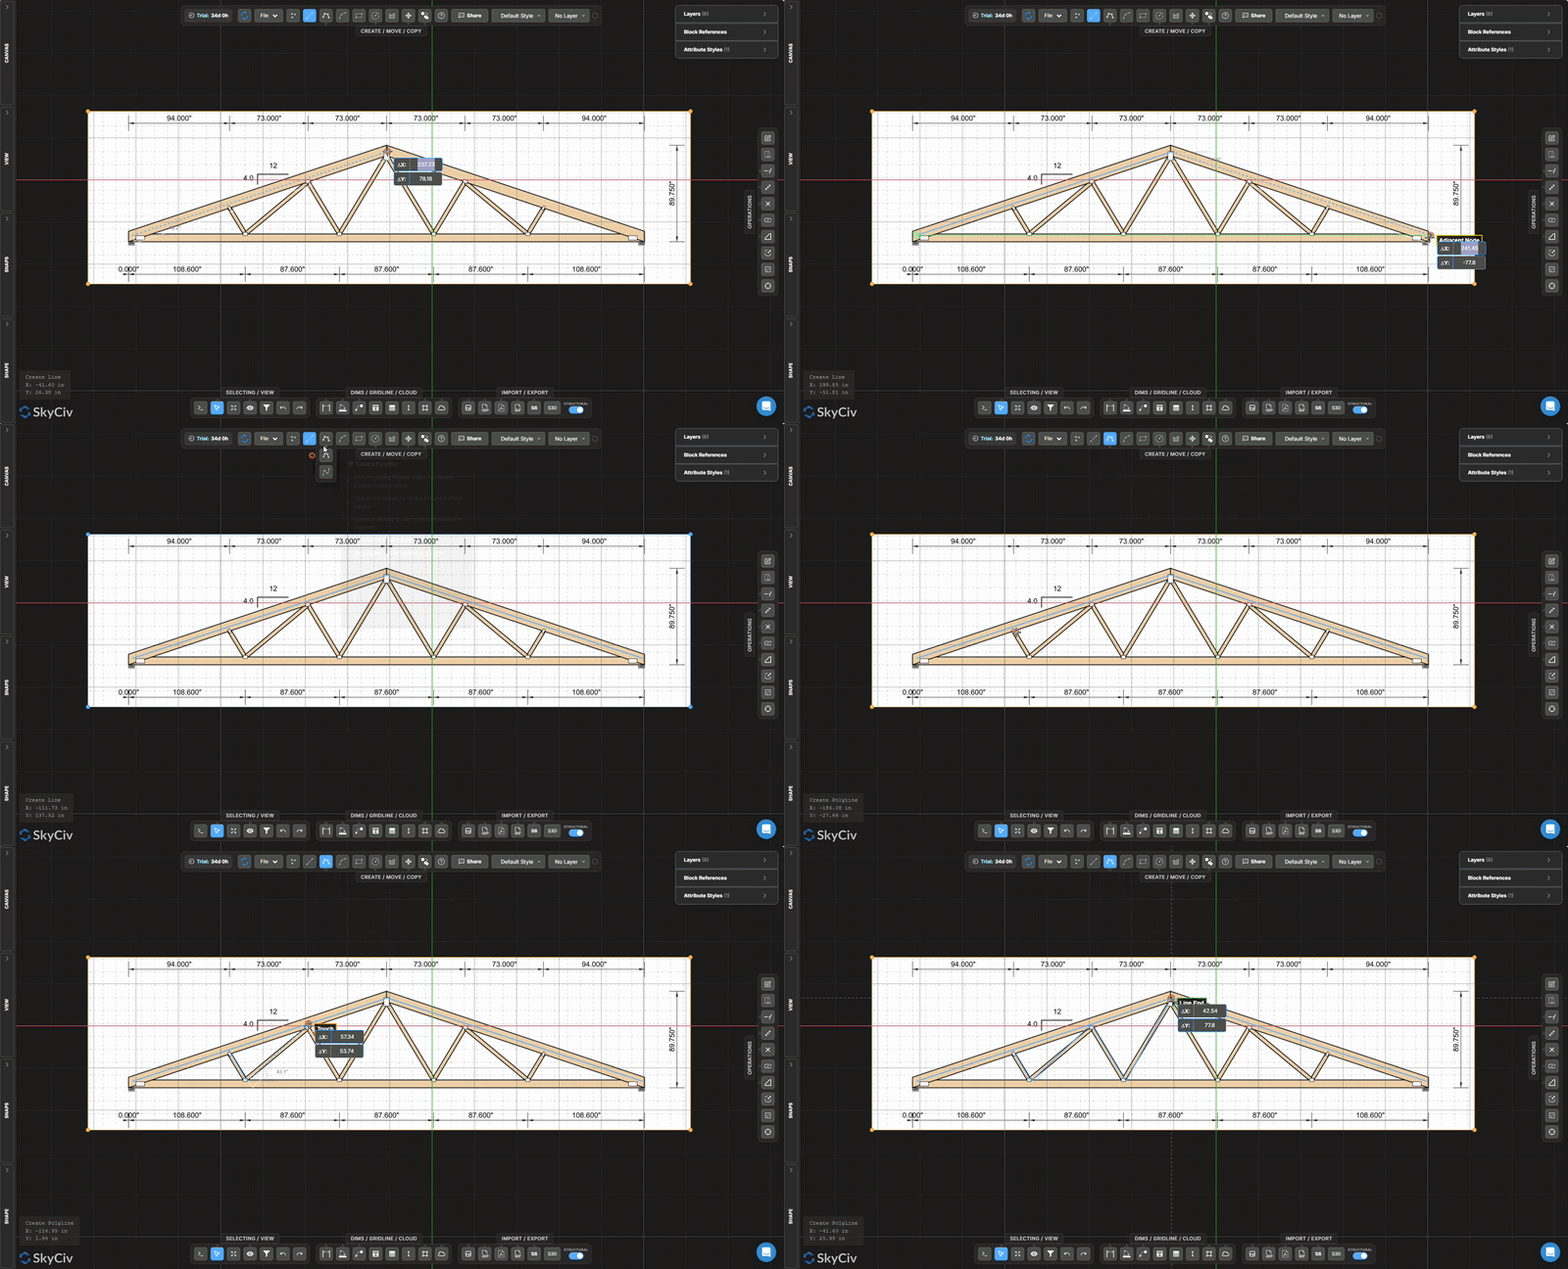
SkyCiv CloudCAD has a modern, intuitive set of drawing tools to allow for rapid creation of structural drawings and details.
A comprehensive suite of drawing commands and operations
Support for layers, ブロック & attribute styles.
Command-line & search functionality.
Customizable keyboard shortcuts.
Detailed tutorials and software documentation.
Export S3D Models to Structural Drawings
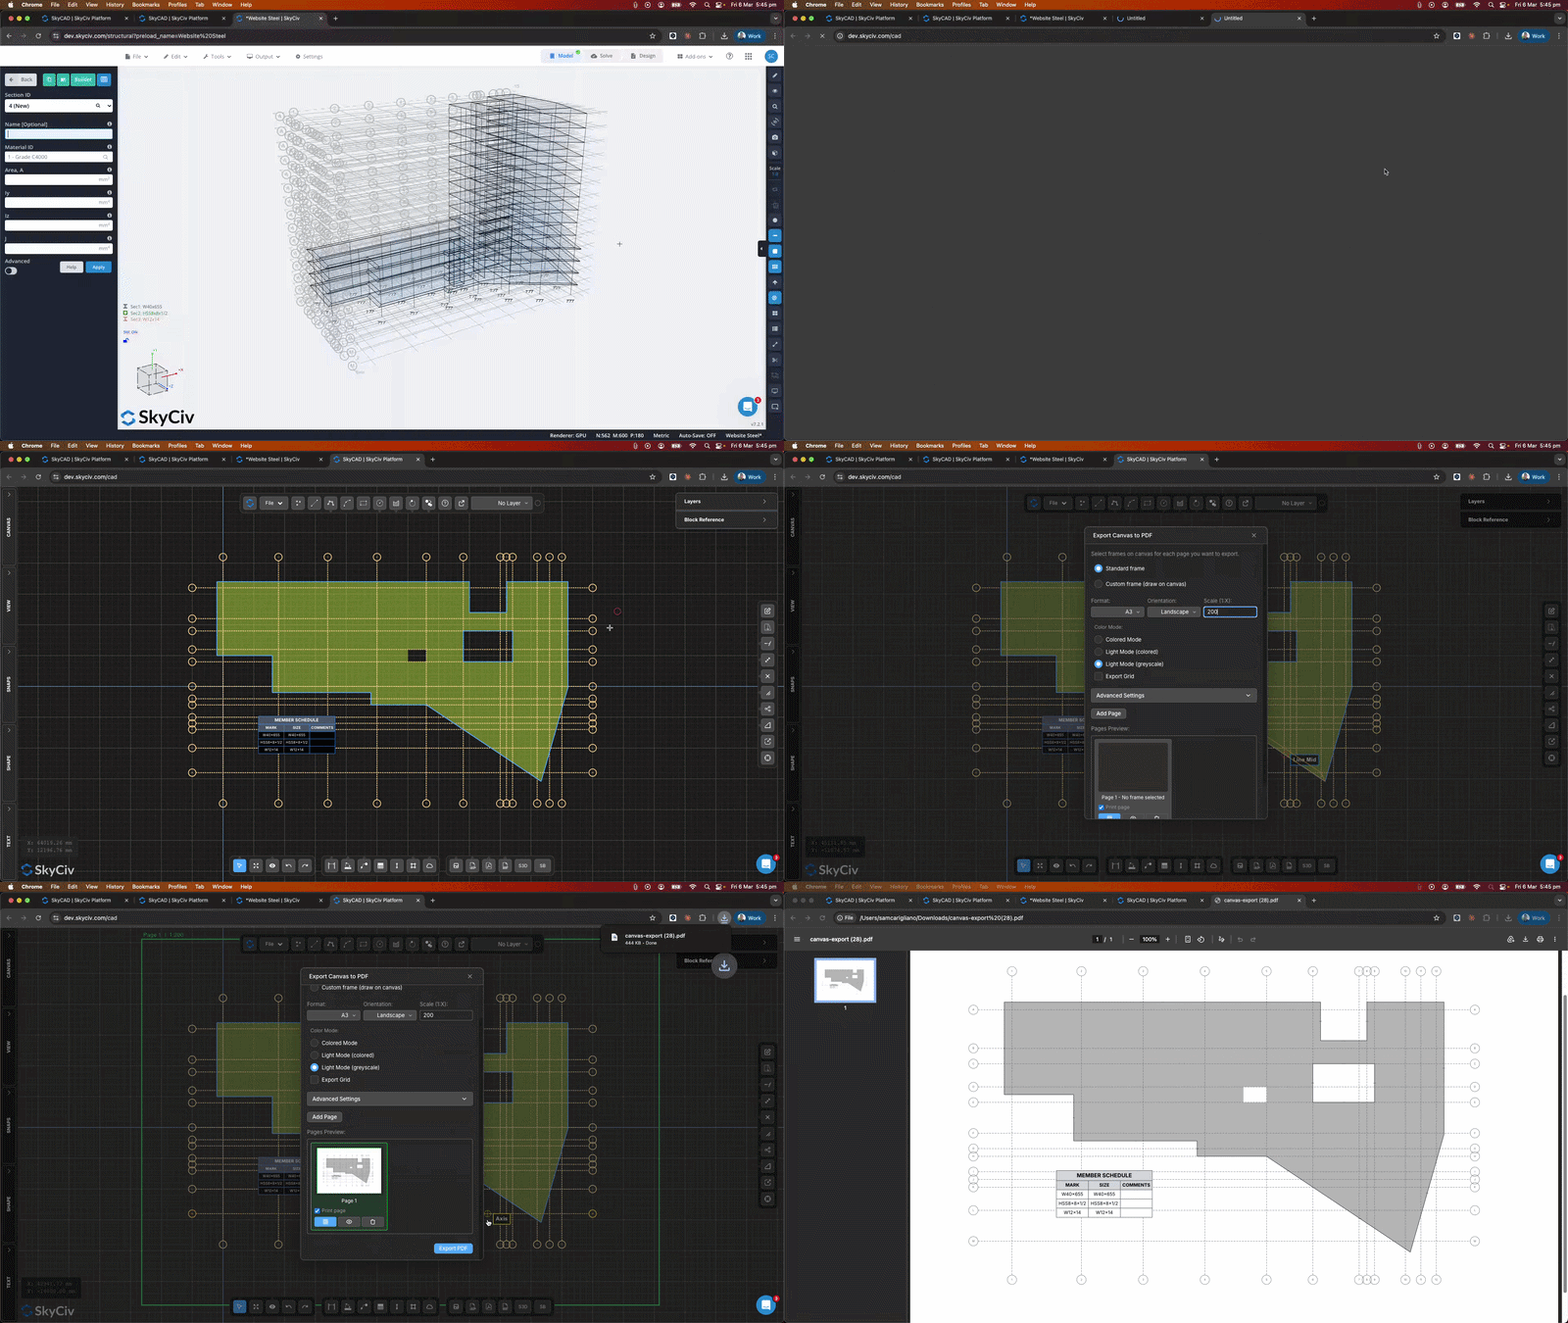
SkyCiv’s Online 2D CAD lets structural engineers export their 3D analysis models to scaled structural floorplans & 標高.
Our robust suite of annotation tools and automated member scheduling allow for creation of professional engineering drawings and documentation. CloudCAD supports export in DXF & PDF formats for easy collaboration with project stakeholders.
Live Sharing & コラボレーション
SkyCiv’s Online 2D CAD lets structural engineers export their 3D analysis m
CloudCAD allows users to share drawing projects with anyone via a URL link, even if they don’t have a SkyCiv subscription!
Collaborate with architects, colleagues & stakeholders with a live, up-to-date version of your drawings. No more PDF mark-up and revision control chaos.
odels to scaled structural floorplans & 標高.
Our robust suite of annotation tools and automated member scheduling allow for creation of professional engineering drawings and documentation. CloudCAD supports export in DXF & PDF formats for easy collaboration with project stakeholders.
Cloud-Native Engineering Software
SkyCiv’s software is purpose-built for Cloud & API architecture. いる 100% クラウドベースにより、ユーザーは次のようなメリットを得ることができます。:
PCでも動作します, マック, Chromebook とタブレット
リビジョン管理 – roll back to previous versions
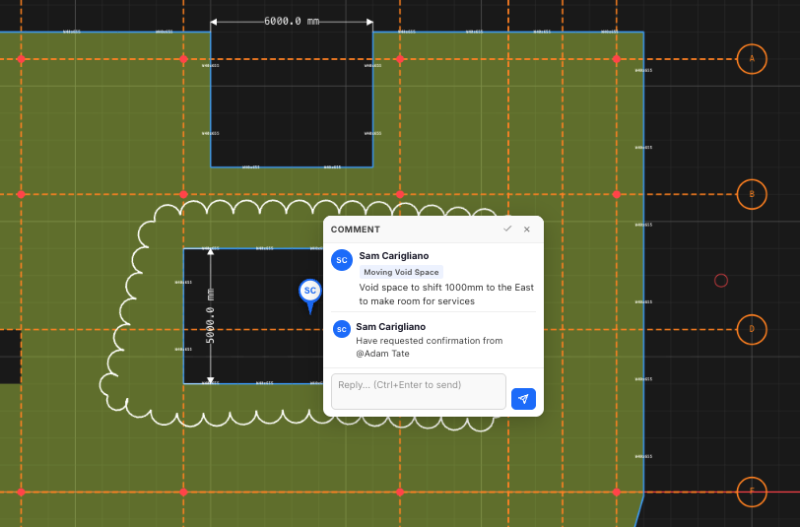
Commenting and live sharing of your drawings
Every user has access to the latest software version
質問がある? ライブチャットを通じてチームにリアルタイムで質問してください
クラウド上にあると明らかなメリットが得られます, 当社が市場で最高の CAD ソフトウェアの 1 つとなり、コストパフォーマンスが最高になるよう支援しています。.
supported standards
Globally Supported Design Standards
Capabilities for modelling and analysing simple to complex structures.
DESIGN STANDARDS
Structural design codes
Complete support for local design standards across steel, コンクリート, timber and more
| カテゴリー | Supported Codes |
|---|---|
| Steel design | AISC 360, なので 4100, CSA S16, BS 5950, ユーロコード 3 (に 1993), IS 800, NZS 3404 |
| 強化コンクリート | ACI 318, なので 3600, ユーロコード 2 (に 1992), CSA, BS |
| 木材のデザイン | NDS, AS / NZS 1720, ユーロコード 5, CSA |
| 冷間成形鋼 | AISI, ユーロコード, AS / NZS 4600 |
| 接続設計 | AISC 360, ユーロコード, なので 4100 |
| Wind and seismic loading |
Skycivの違い
Skycivに切り替えます
Everything your team needs to work faster,
どこからでも.
簡単にファイルをインポートします
混乱することなく既存の作業を持ち込みます. SkyCIV S3Dは、幅広いファイル形式をサポートしています, including DXF, IFC, とrevit, だからあなたのチームはそれが中断したところからすぐに拾うことができます.
インストールをスキップします
Skycivは完全にクラウドで実行されます. ダウンロードはありません, 更新, または、セットアップが必要です. ブラウザからログインして、すぐに動作を開始するだけです.
エンジニアリングサポート
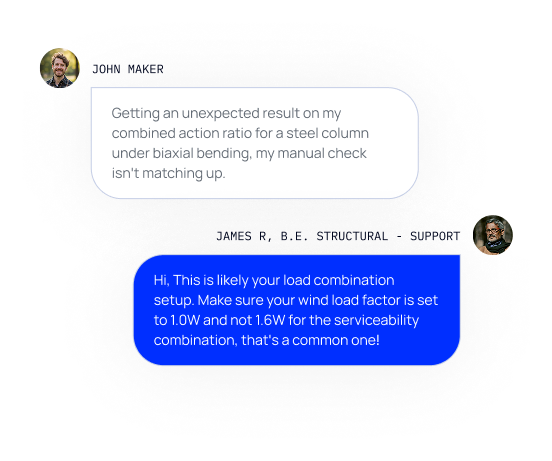
問題が発生したとき, 当社の資格のあるエンジニアは、すぐにそれらを解決するのに役立ちます, 遅延やダウンタイムなしでプロジェクトを順調に保ちます.
無制限のストレージ
無制限のクラウドストレージ付き, チーム全体がどこからでもファイルにアクセスして管理できます. 安全です, 集中化された, リアルタイムのコラボレーションのために構築されました.

強力な統合,
Zero Disruption
証言
何千人もの人々から信頼されている

使いやすさと結果のプレゼンテーションはどちらも素晴らしい. 私はサポートチームと継続的にやり取りしており、誰もが優れています.

ミッチ・フルムキン
キプコンCEO
土木機械工学のさまざまなコースで使用されており、学生はそれを愛しています. SkyCivの継続的な更新にも満足しています, 強くお勧めします.

ケネス博士. リーチ
Assoc. 教授. テキサスAで&M
簡単に学べる最も直感的なパッケージでした; 3Dモデルの構築とノードの定義が特に簡単です, 会員, サポート, 材料, セクション, 次に荷重を適用します & 組み合わせ.

スチュアート・アガース
Struct-Sure Limited代表取締役
SkyCiv は、複数の責任を持つ小規模企業のメンバーにとって、設計結果を効率的かつ明確に文書化して更新するのに役立つ優れたツールです。.

リディア・ファーレンクルグ
MTソーラーのエンジニア
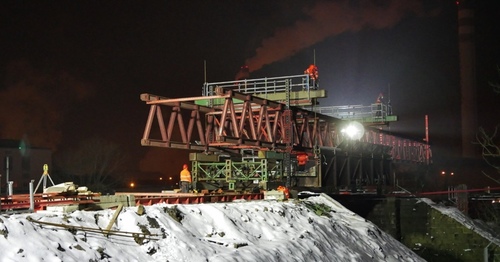
ケーススタディ
を使用した実際のプロジェクト SkyCiv
料金
Access SkyCiv Quick Design
Flexible plans for every team size.
No lock-in contracts, cancel anytime.
