
信頼性のある, 使いやすい設計ソフトウェア
SkyCiv Structural Analysis Software analysis
Capabilities for modelling and analysing simple to complex structures.
クラウドベースの構造分析と設計ソフトウェア
SkyCiv Structural 3Dは、最も強力なオンライン構造解析ソフトウェアです, モデリングの完全なスイートを提供, 有限要素解析 (醜い) 設計機能.
この3Dフレーム分析ソフトウェアを使用すると、, 分析する, デザインスチール, 木材, コンクリートおよび一般構造. の 100% クラウドベースのエンジニアリングソフトウェアにより、ユーザーはWebブラウザーからプログラムやファイルにアクセスできます, どこでも, どんなときも!
インストールは必要ありませんし、更新は自動であるため、誰もがソフトウェアの最新バージョンで作業しています. Structural 3Dには、複雑な構造モデルを迅速に作成できる直感的なユーザーインターフェイスがあります.
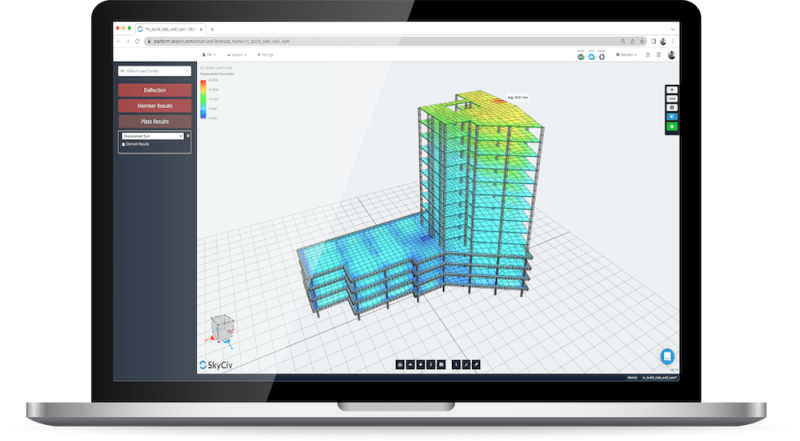
WHY ENGINEERs SWITCH
Structural analysis software that runs the full workflow
Easy and powerful FEA analysis
Run linear, 非線形, buckling and dynamic analysis within a single solver. No separate modules for complex analysis types.
Integrated design checks
鋼, コンクリート, timber and cold-formed design modules run directly on your analysis results. No exporting, re-entry or version mismatches.
詳細な calculation reports
Every formula, design check and
reference is shown in full, so you can defend every number, not just the result.
WHY ENGINEERs SWITCH
What SkyCiv Structural Analysis Software Offers
Capabilities for modelling and analysing simple to complex structures.
概要概要
ビームを分析します, プレート, 剛性要素とケーブル.
線形のサポート, p-デルタ (非線形), 座屈解析, ケーブル分析, プレート, 周波数および応答スペクトル分析.
地域コードに基づいて自動的に風と地震荷重を生成する.
私たちからの負荷の組み合わせを自動的に生成します, 英国, 私, CANおよびAUSライブラリ.
スマート修理ツールを使用して、一般的なモデルの問題を特定して修正する.
Export steel and concrete models into detailed and automated engineering Drawings.
Revitから構造をインポートします, バッタ, DXF, IFCなど.
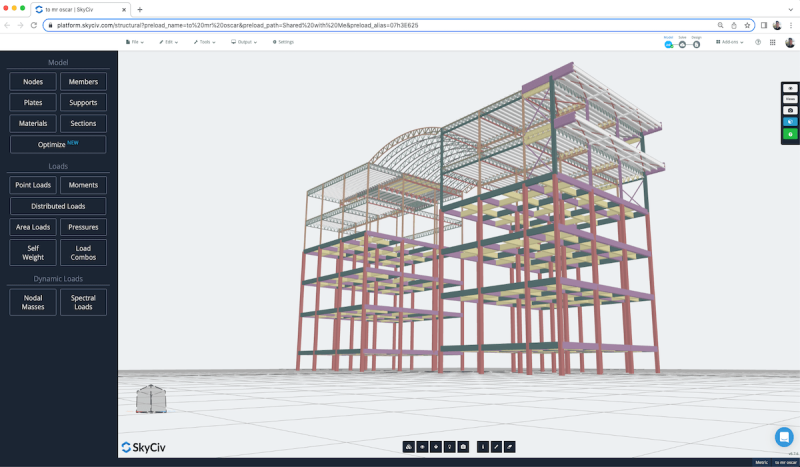
強力な構造分析
線形を実行します, 非線形, 座屈, 動的周波数および応答スペクトル分析
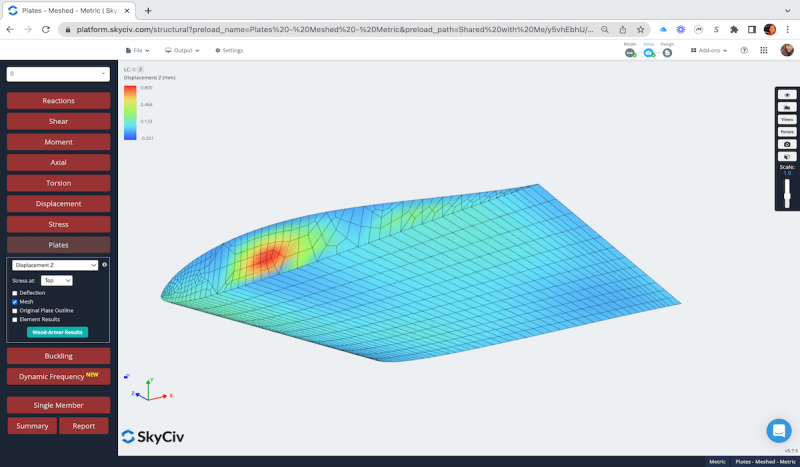
3Dプレートを簡単に作成およびメッシュします, 硬質ダイアフラムをサポートしています, カットアウトと接続されたメンバー.
片道を使用してエリアロードを自動的に生成します, 双方向, またはプレートFEAメソッド.
地震を適用します, サーマルおよびプリストレスのある負荷機能.
正確な非線形P-DELTA分析を備えたモデルケーブル要素.
広範な設計標準サポート
AISCを含むローカル設計基準の完全なサポート, ACI, ASCE, NDSユーロコード, オーストラリア規格とCSA:
ASCEからの統合された負荷の組み合わせ, なので 1170, に 1990 およびNBCC
AISC用鋼部材設計 360, なので 4100, CSA S-16, BS-5950, EN3, IS-800, NZS3404, プラスもっと.
Reinforced concrete member design as per ACI-318, なので 3600, EN2, BS, CSAなど.
Integrated wind load design from ASCE 7-10, ユーロコード, NBCCおよびAS 1170 プラスもっと…
Connection design for AISC 360, ENおよびAS 4100
Wood design as per NDS, ASNZS 1720, CSA, Eurocode plus more…
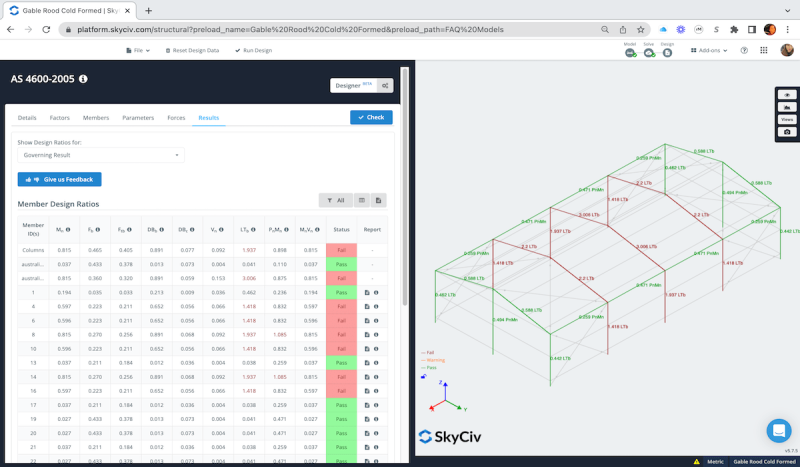
Cold formed steel for AISI, ユーロコードとASNZS 4600.
すべての設計モジュールは、詳細な計算レポートを備えています – これ以上のブラックボックスはありません!
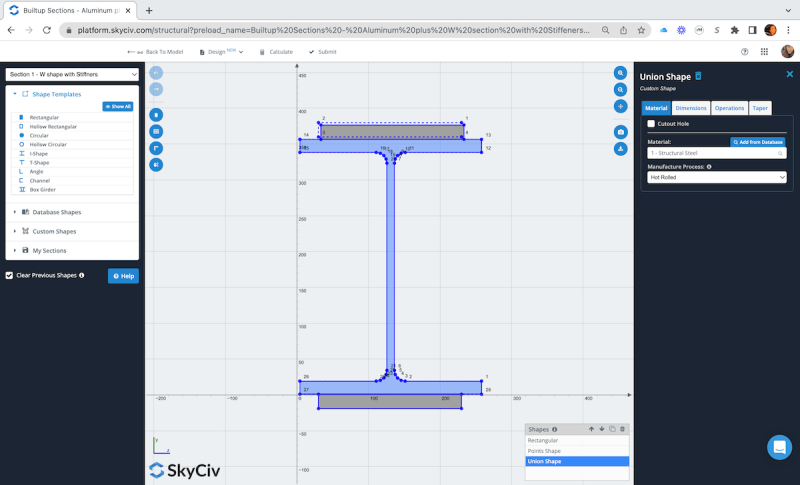
統合セクションビルダー
Structural 3D is fully integrated with SkyCiv Section Builder – 強力なオンライン断面分析ソフトウェア:
オーバーのライブラリからセクションを保存してロードします 15,000 オーストラリア, ヨーロッパ人, アメリカとイギリスの標準セクション.
から選択 15+ Iビームを含むテンプレート形状, HSS, チャネル, 等.
AISIやライブラリなどのコールドロール形状にアクセスする.
カスタムおよびビルドアップされたセクションを作成するか、DXFファイルを直接インポートします.
回転などの操作を行う, 鏡, 翻訳, 切り取る, もっと.
慣性モーメントなどの複雑な幾何学的特性を計算します, 重心, 剪断, セクション係数, torsion and warping using powerful FEA.
セクションで分析を実行して、ストレス値を計算します.
楽なユーザーインターフェイス
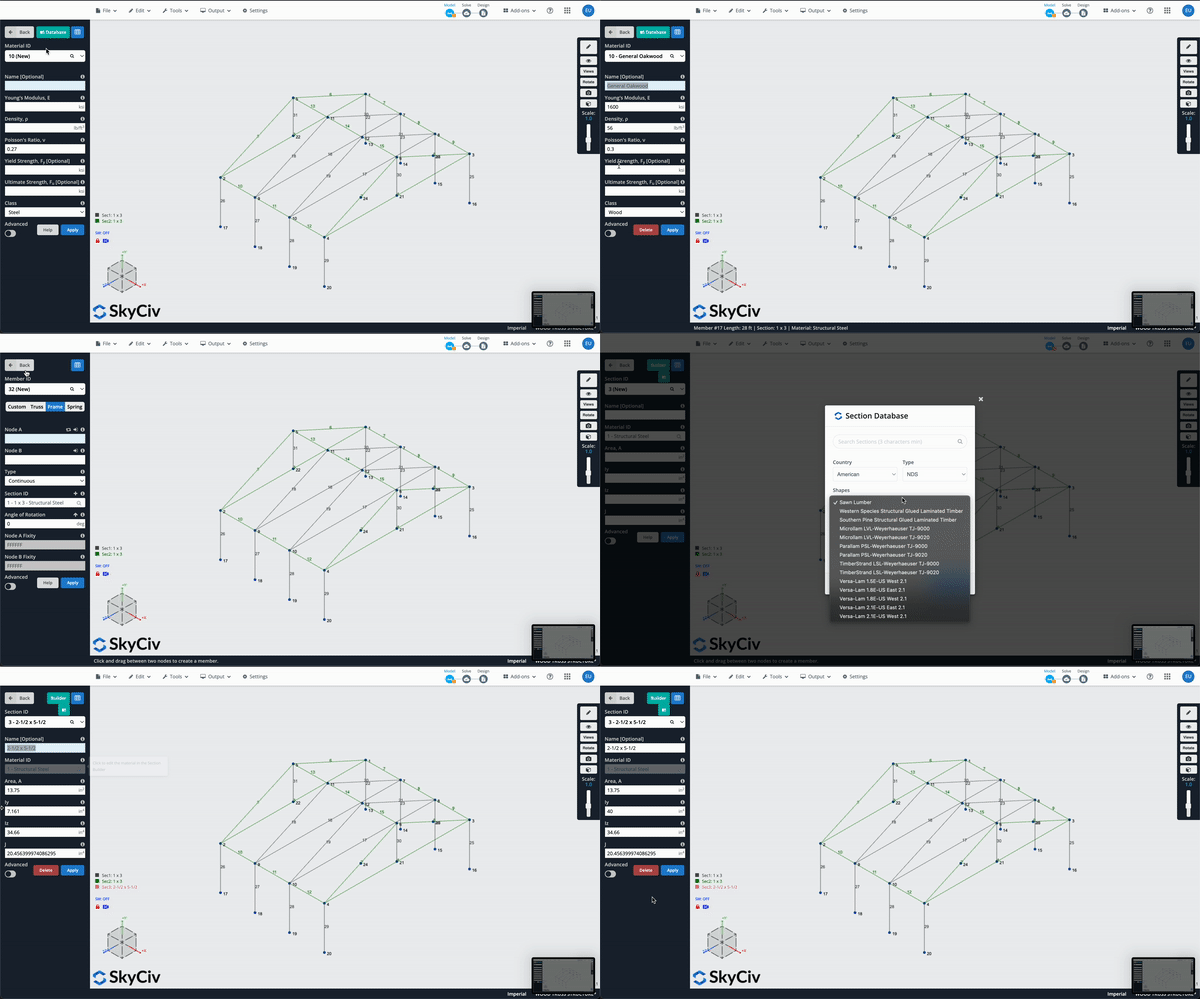
SkyCiv’s mission is to make complex engineering tasks simple and intuitive. これは、ユーザー中心のインターフェイスから始まります. 構造的な3Dを使用するように設計されたさまざまな機能があります。:
直感的なペンツールまたはExcelのようなデータシートエントリを使用してモデルを作成する.
Revitからモデルをインポートする, バッタ, DXF, IFCおよびその他の構造モデリングソフトウェア.
右クリックと操作機能のアクセス範囲, メンバーの分裂など, コピーペースト, マルチエディット, 交差するメンバー, エリアロード機能, もっと.
詳細な情報ヒントとビデオチュートリアルへのリンクを備えたシンプルな入力フィールド.
モデリングを加速するために、垂直および水平グリッドラインを作成します.
Surveyed professional engineer users said it took just 8 days to learn SkyCiv on average!
supported standards
Globally Supported Design Standards
Capabilities for modelling and analysing simple to complex structures.
DESIGN STANDARDS
Structural design codes
Complete support for local design standards across steel, コンクリート, timber and more
| カテゴリー | Supported Codes |
|---|---|
| Steel design | AISC 360, なので 4100, CSA S16, BS 5950, ユーロコード 3 (に 1993), IS 800, NZS 3404 |
| 強化コンクリート | ACI 318, なので 3600, ユーロコード 2 (に 1992), CSA, BS |
| 木材のデザイン | NDS, AS / NZS 1720, ユーロコード 5, CSA |
| 冷間成形鋼 | AISI, ユーロコード, AS / NZS 4600 |
| 接続設計 | AISC 360, ユーロコード, なので 4100 |
| Wind and seismic loading |
Skycivの違い
Skycivに切り替えます
Everything your team needs to work faster,
どこからでも.
Work faster with integrated workflows
Your model integrates with more tools, saving you time and energy. Design faster, smarter and with less margin for error.


インストールをスキップします
Skycivは完全にクラウドで実行されます. ダウンロードはありません, 更新, または、セットアップが必要です. ブラウザからログインして、すぐに動作を開始するだけです.
エンジニアリングサポート
問題が発生したとき, 当社の資格のあるエンジニアは、すぐにそれらを解決するのに役立ちます, 遅延やダウンタイムなしでプロジェクトを順調に保ちます.


簡単入力, easy output
SkyCiv models take minutes to set up, and the results are all clearly labelled – accompanied with detailed design reports for full calculation transparency.

強力な統合,
Zero Disruption
証言
何千人もの人々から信頼されている

使いやすさと結果のプレゼンテーションはどちらも素晴らしい. 私はサポートチームと継続的にやり取りしており、誰もが優れています.

ミッチ・フルムキン
キプコンCEO
土木機械工学のさまざまなコースで使用されており、学生はそれを愛しています. SkyCivの継続的な更新にも満足しています, 強くお勧めします.

ケネス博士. リーチ
Assoc. 教授. テキサスAで&M
簡単に学べる最も直感的なパッケージでした; 3Dモデルの構築とノードの定義が特に簡単です, 会員, サポート, 材料, セクション, 次に荷重を適用します & 組み合わせ.

スチュアート・アガース
Struct-Sure Limited代表取締役
SkyCiv は、複数の責任を持つ小規模企業のメンバーにとって、設計結果を効率的かつ明確に文書化して更新するのに役立つ優れたツールです。.

リディア・ファーレンクルグ
MTソーラーのエンジニア
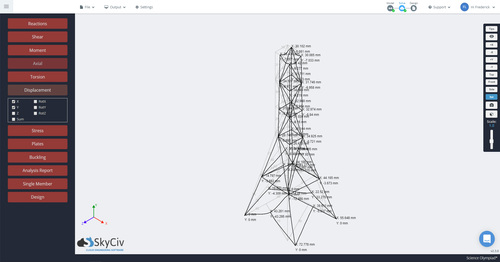
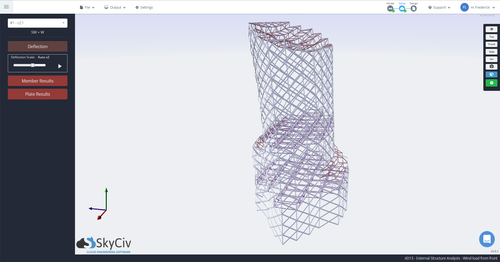
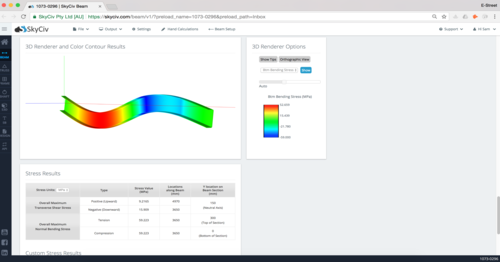
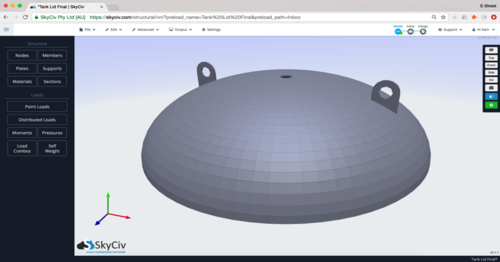
ケーススタディ
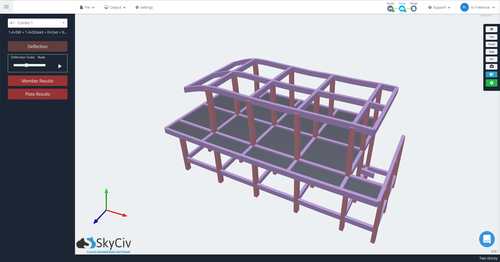
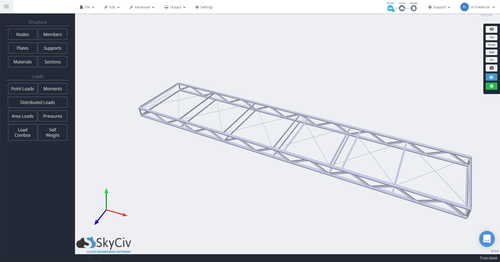
を使用した実際のプロジェクト SkyCiv
料金
Access SkyCiv Quick Design
Flexible plans for every team size.
No lock-in contracts, cancel anytime.
