
信頼性のある, 使いやすい設計ソフトウェア
SkyCiv Section Builder analysis
Capabilities for modelling and analysing simple to complex structures.
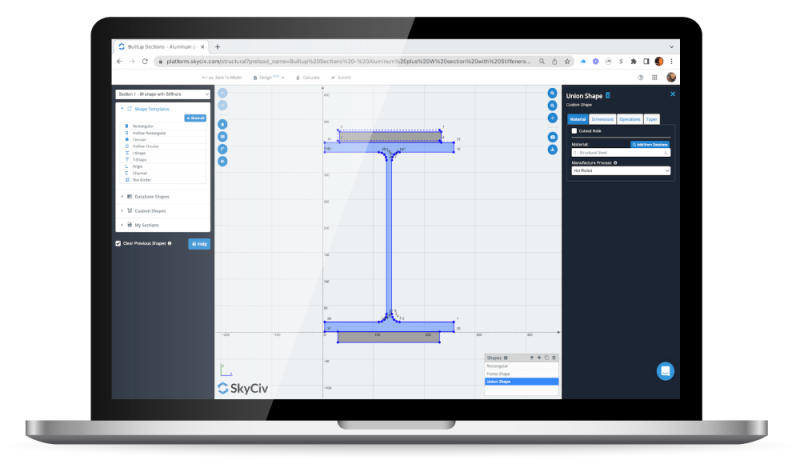
SkyCIVセクションビルダーの概要
SkyCIVセクションビルダーを使用して、幅広い形状のセクションプロパティを構築および計算する! テンプレートを使用してセクションを構築します, ポイントまたはラインパスを使用して描画します, または、CADのDXFファイルをインポートします! SkyCIVセクションビルダーソフトウェアは、複雑な幾何学的パラメーターを計算し、簡単で直感的なオンラインインターフェイスでストレス分析を実行します.
SkyCiv Structural Analysis and Design Software is completely cloud-based, ユーザーがどこからでもWebブラウザからプログラムやファイルにアクセスできるようにする, どんなときも! ソフトウェアをインストールまたは更新する必要はありません.
WHY ENGINEERs SWITCH
Structural analysis software that runs the full workflow
Easy and powerful FEA analysis
Run linear, 非線形, buckling and dynamic analysis within a single solver. No separate modules for complex analysis types.
Integrated design checks
鋼, コンクリート, timber and cold-formed design modules run directly on your analysis results. No exporting, re-entry or version mismatches.
詳細な calculation reports
Every formula, design check and
reference is shown in full, so you can defend every number, not just the result.
WHY ENGINEERs SWITCH
What SkyCiv Section Builder Offers
Capabilities for modelling and analysing simple to complex structures.
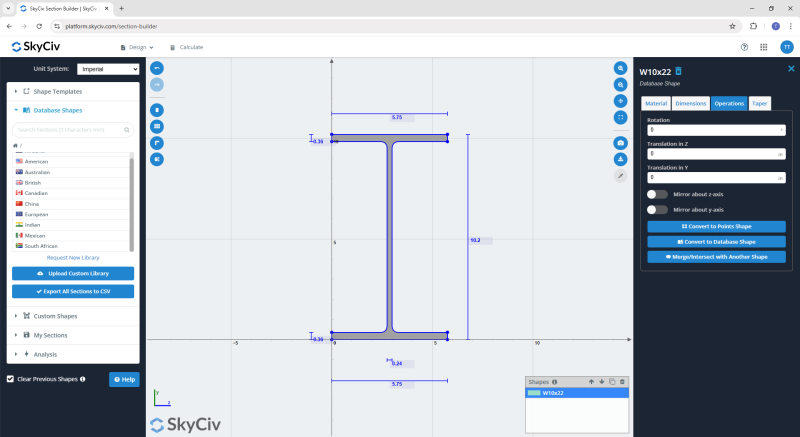
標準テンプレートとセクションのデータベース
Analyze sections from SkyCiv’s comprehensive library of over 15,000 米国からの標準形状, 英国, カナダ, ヨーロッパ, オーストラリア, インド, 構造工学に関する東アジア太平洋会議, メキシコと南アフリカ.
または、テンプレートを使用して独自の形状を構築します:
長方形/正方形
中空の長方形/正方形
中空円形/円形
Iビーム
Tビーム
Lビーム (角度)
ダブルアングル
チャネル
ダブルチャンネル
三角
中空三角形
ボックスガーダー
複数の冷間圧延形状
フォームまたは寸法線を使用して寸法を変更します
カスタムシェイプとCADインポート
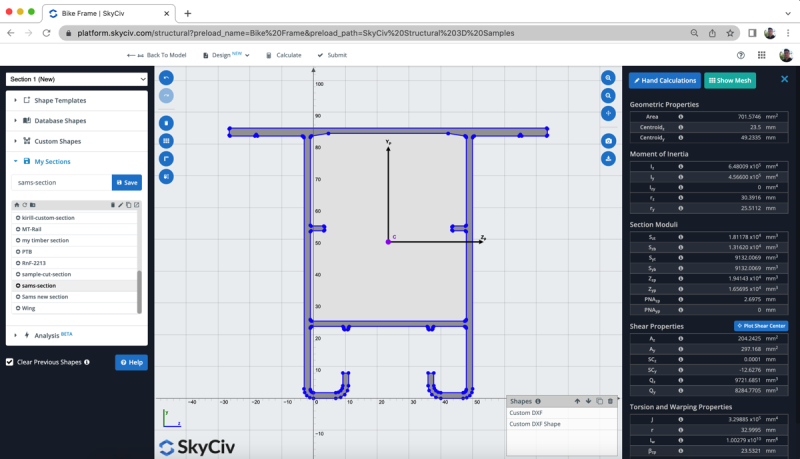
テンプレートで使用できない形状をモデル化する必要があります? 独自のカスタム形状を指定する:
ポイント形状: ポイントを定義し、独自のポリゴンを作成します.
線の形: ラインパスを定義し、太さと半径のポリゴンを作成します.
DXFインポート: 最初にCADでスケッチすることをお勧めします? Simply import your DXF file into SkyCiv’s Section Builder for analysis.
連合, セクションモデリングプロセスを加速するための交差点とスナップへのスナップ.
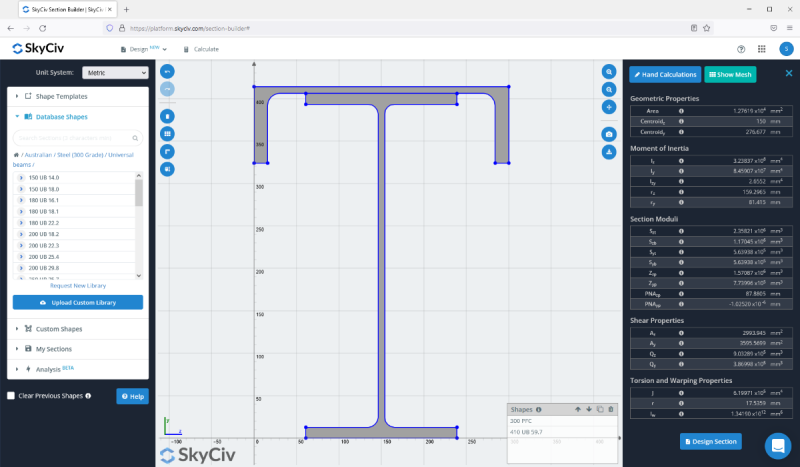
組み込みセクション
複数の形状を追加して、構築されたセクションをモデル化します:
多くのテンプレートの1つから形状を追加します.
回転を含む操作を使用する, 翻訳, 相対位置を指定するためのミラーリング.
幾何学を計算する, 曲げ, 剪断, およびねじり特性.
メッシュとFEAを利用してねじり定数と反り定数を解決.
複合セクション
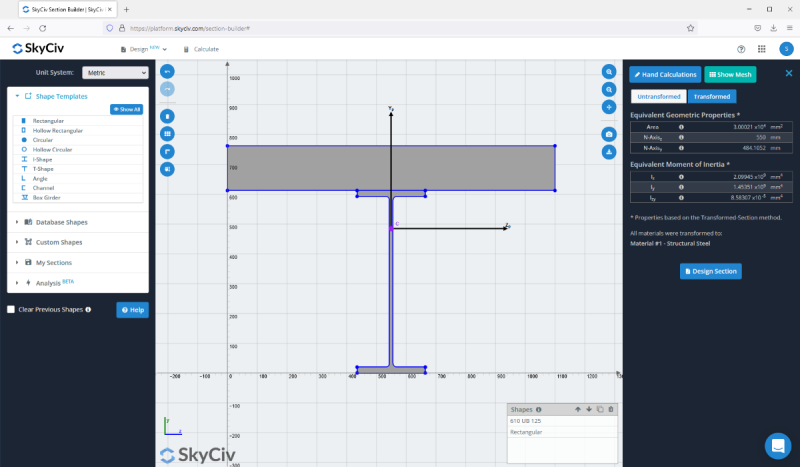
異なる材料で構成されたセクションをモデル化する必要がある? カバーしてもらいます:
個々の形状に異なる素材を割り当てます.
変換セクション法を使用してセクションプロパティを計算します.
元のセクションのプロパティも比較して表示されます.
さまざまな材料で構成された層流梁やその他のビルドアップセクションを簡単にモデル化できます.
コンクリートセクションの設計
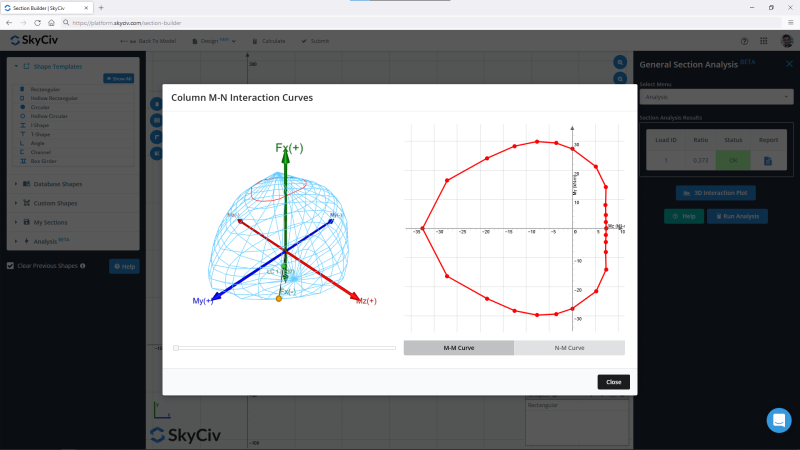
SkyCiv’s General Section Designer plugin allows you to design complex reinforced concrete sections to ACI, に, CSA, デザインコードなど!
私たちの一般的なセクションデザイナーは、具体的な形状と補強の構成を処理します. 強力な3D相互作用図とともに、メンバーの屈曲と圧縮能力を計算する.
FEAを使用した断面分析
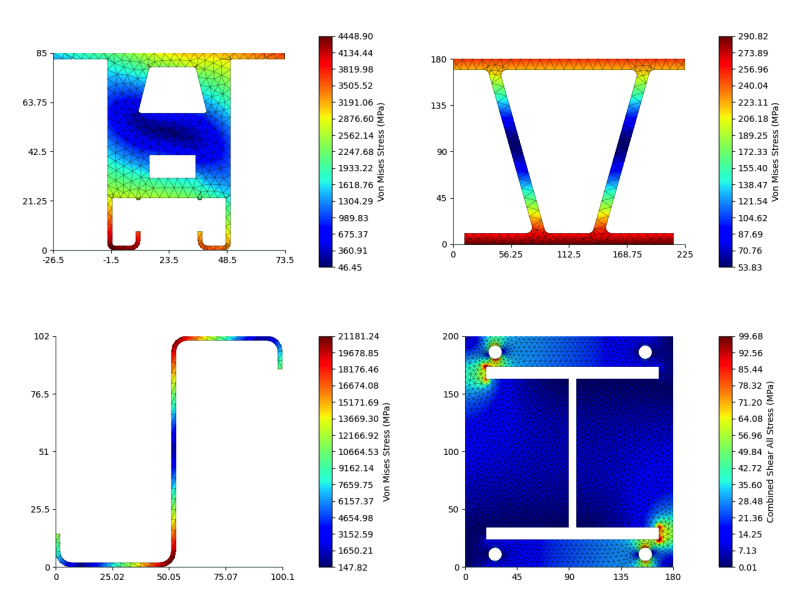
SkyCiv 断面ビルダー ソフトウェアを使用すると、カスタム断面とテンプレート断面の解析を実行して曲げを計算できます。, アキシャル, ねじれ, およびせん断応力. この機能により、セクションに力を適用できます, 強力なFEAエンジンを使用して、迅速なストレス結果を提供します.
ユーザーはAxialを簡単に確認できます, 曲げ, 色付きの輪郭とPDFレポートを介したせん断およびねじれ応力の結果. 断面分析, 強力なモデリングとの組み合わせ, 複雑なカスタム形状を簡単に設計できます.
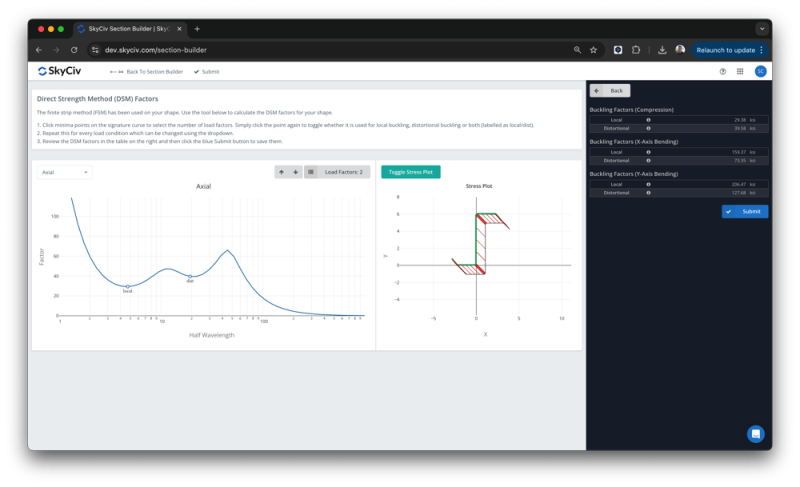
FSM の計算
セクションビルダーソフトウェアには有限ストリップ法が統合されています (FSM) 電卓, メッシュを作成し、有限ストリップ法の計算を実行して、適切な直接強度法に必要な係数を取得します。 (DSM) 設計.
These factors are supported in our design modules for AISI (2016) とAS 4600 (2018) ユーザーが DSM 設計を最初から最後まで確実に実行できるようにする.
supported standards
Globally Supported Design Standards
Capabilities for modelling and analysing simple to complex structures.
DESIGN STANDARDS
Structural design codes
Complete support for local design standards across steel, コンクリート, timber and more
| カテゴリー | Supported Codes |
|---|---|
| Steel design | AISC 360, なので 4100, CSA S16, BS 5950, ユーロコード 3 (に 1993), IS 800, NZS 3404 |
| 強化コンクリート | ACI 318, なので 3600, ユーロコード 2 (に 1992), CSA, BS |
| 木材のデザイン | NDS, AS / NZS 1720, ユーロコード 5, CSA |
| 冷間成形鋼 | AISI, ユーロコード, AS / NZS 4600 |
| 接続設計 | AISC 360, ユーロコード, なので 4100 |
| Wind and seismic loading |
Skycivの違い
Skycivに切り替えます
Everything your team needs to work faster,
どこからでも.
Work faster with integrated workflows
Your model integrates with more tools, saving you time and energy. Design faster, smarter and with less margin for error.


インストールをスキップします
Skycivは完全にクラウドで実行されます. ダウンロードはありません, 更新, または、セットアップが必要です. ブラウザからログインして、すぐに動作を開始するだけです.
エンジニアリングサポート
問題が発生したとき, 当社の資格のあるエンジニアは、すぐにそれらを解決するのに役立ちます, 遅延やダウンタイムなしでプロジェクトを順調に保ちます.


簡単入力, easy output
SkyCiv models take minutes to set up, and the results are all clearly labelled – accompanied with detailed design reports for full calculation transparency.

強力な統合,
Zero Disruption
証言
何千人もの人々から信頼されている

使いやすさと結果のプレゼンテーションはどちらも素晴らしい. 私はサポートチームと継続的にやり取りしており、誰もが優れています.

ミッチ・フルムキン
キプコンCEO
土木機械工学のさまざまなコースで使用されており、学生はそれを愛しています. SkyCivの継続的な更新にも満足しています, 強くお勧めします.

ケネス博士. リーチ
Assoc. 教授. テキサスAで&M
簡単に学べる最も直感的なパッケージでした; 3Dモデルの構築とノードの定義が特に簡単です, 会員, サポート, 材料, セクション, 次に荷重を適用します & 組み合わせ.

スチュアート・アガース
Struct-Sure Limited代表取締役
SkyCiv は、複数の責任を持つ小規模企業のメンバーにとって、設計結果を効率的かつ明確に文書化して更新するのに役立つ優れたツールです。.

リディア・ファーレンクルグ
MTソーラーのエンジニア
ケーススタディ
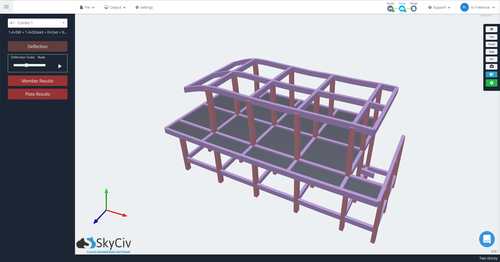
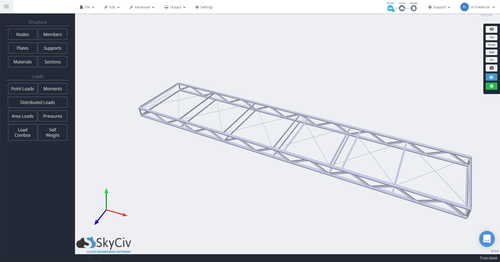
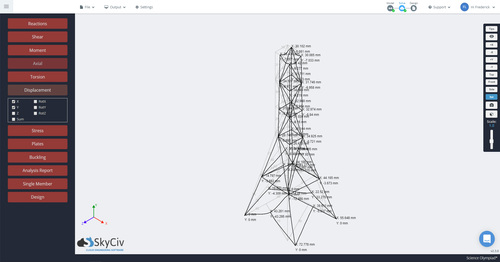
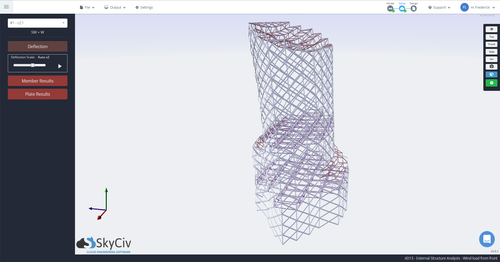
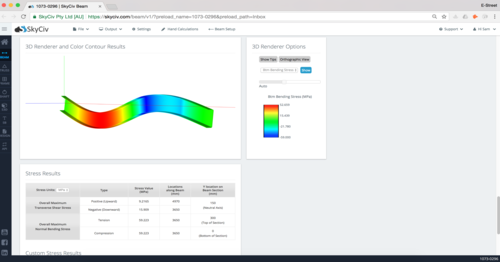
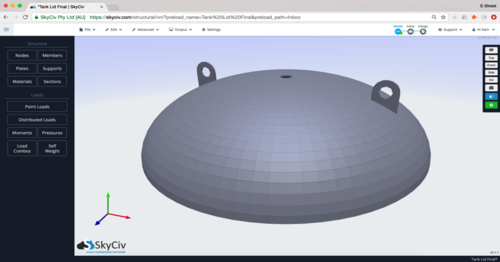
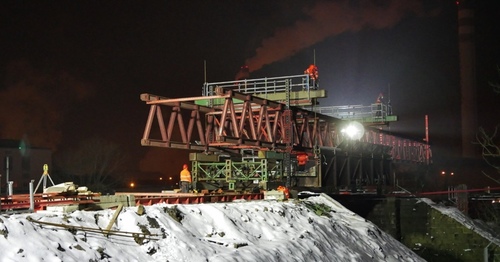
を使用した実際のプロジェクト SkyCiv
料金
Access SkyCiv Quick Design
Flexible plans for every team size.
No lock-in contracts, cancel anytime.
