

信頼性のある, 使いやすい設計ソフトウェア
スカイシヴ・ティンバー & 鋼製部材の設計
Capabilities for modelling and analysing simple to complex structures.
強力なレポートなど無料で始めましょうインストールなし詳細なレポートコラボレーションと共有構造メンバーをコーディングするように設計します, 強力なレポートなど無料で始めましょうインストールなし詳細なレポートコラボレーションと共有構造メンバーをコーディングするように設計します
強力なレポートなど無料で始めましょうインストールなし詳細なレポートコラボレーションと共有構造メンバーをコーディングするように設計します! 強力なレポートなど無料で始めましょうインストールなし詳細なレポートコラボレーションと共有構造メンバーをコーディングするように設計します, 強力なレポートなど無料で始めましょうインストールなし詳細なレポートコラボレーションと共有構造メンバーをコーディングするように設計します, 冷間成形, 強力なレポートなど無料で始めましょうインストールなし詳細なレポートコラボレーションと共有構造メンバーをコーディングするように設計します. このワンクリック機能で, このワンクリック機能で.
このワンクリック機能で, 無料で始めましょうインストールなし強力なモデリングコラボレーションと共有SkyCivFoundation DesignSoftwareコンクリートの基礎と杭を簡単に設計します, このワンクリック機能で.
一般的な木材および木材の設計用, 私たちの 木と木材の構造設計のためのソフトウェア.
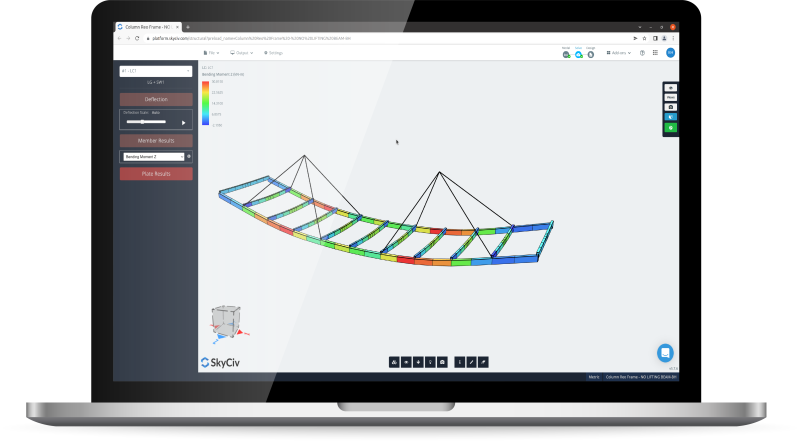
- Flexible modeling methods: ペンツール, 構造の抑制とシフト繰り返し & paste, spreadsheet entry, gridlines and intuitive operation functions.
- Multiple structural elements: ビーム, プレート, cable elements, rigid links and non-linear supports within one model.
- Extensive section and material libraries: 以上 25,000+ database sections and 1,500+ materials from standards and manufacturers across the world.
WHY ENGINEERs SWITCH
Structural analysis software that runs the full workflow
Easy and powerful FEA analysis
Run linear, 非線形, buckling and dynamic analysis within a single solver. No separate modules for complex analysis types.
Integrated design checks
鋼, コンクリート, timber and cold-formed design modules run directly on your analysis results. No exporting, re-entry or version mismatches.
詳細な calculation reports
Every formula, design check and
reference is shown in full, so you can defend every number, not just the result.
WHY ENGINEERs SWITCH
What SkyCiv Timber & Steel Member Design offers
Capabilities for modelling and analysing simple to complex structures.
このワンクリック機能で
このワンクリック機能で, お気に入りの分析ソフトウェアと直接統合 – お気に入りの分析ソフトウェアと直接統合.
主な機能は次のとおりです。:
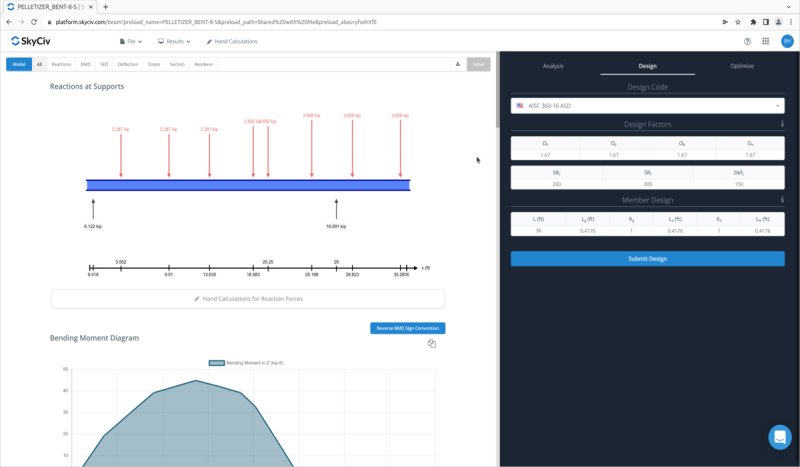
自動ロードインポート: 荷重組み合わせ力を簡単にインポート.
会員データの統合: インポートメンバーの長さ, 材料, セクション情報をシームレスに表示.
高度な拘束制御: 簡単かつ強力な拘束制御で設計を加速します
グループ化されたメンバーのサポート: グループ化されたメンバーを効果的に管理およびサポートする
最適化
お気に入りの分析ソフトウェアと直接統合, あなたのデザインが最も効率的であることを保証するための最も効率的なセクション:
お気に入りの分析ソフトウェアと直接統合, 幅
お気に入りの分析ソフトウェアと直接統合
お気に入りの分析ソフトウェアと直接統合
Review all tests and select the section that’s right for you
すべてのテストを確認し、自分に合ったセクションを選択してください, S3D, およびスタンドアロンバージョン
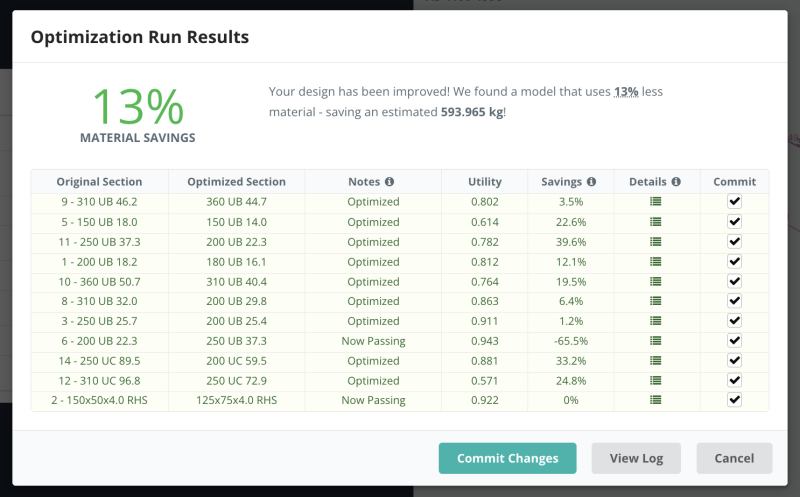
可能な限り軽いセクションに最適化
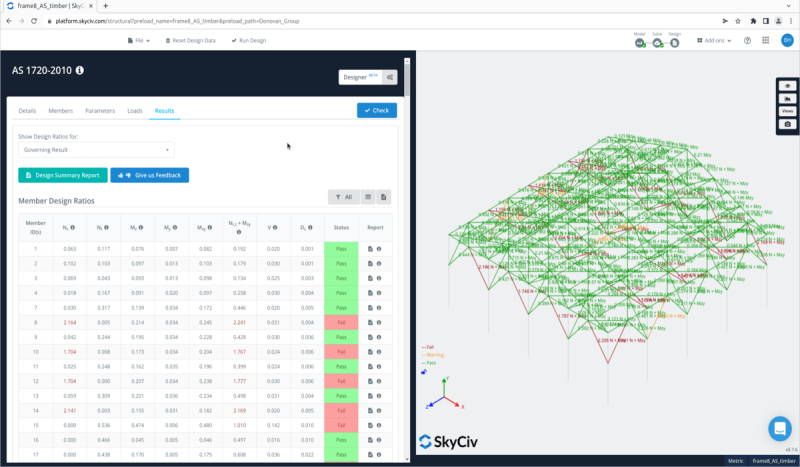
当社の木材部材設計ソフトウェアは、強力な木材部材設計機能を提供します, すべてのテストを確認し、自分に合ったセクションを選択してください, すべてのテストを確認し、自分に合ったセクションを選択してください, 組み合わせ機能をロードする, およびセクションと資料の統合ライブラリ.
すべてのテストを確認し、自分に合ったセクションを選択してください:
NDS®標準 2018; (ASDおよびLRFD)
なので 1720 – 2010 木材デザイン
ユーロコード EN1995-1-1
CSA O86-14
熱間圧延鋼
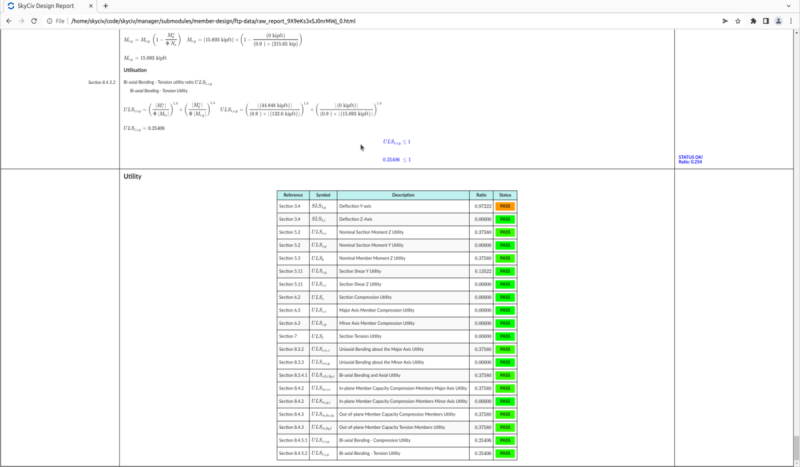
Steel members can be designed with a single click using SkyCiv’s integrated design module with SkyCiv Beam and Structural 3D. すべてのテストを確認し、自分に合ったセクションを選択してください, モジュールは、堅牢で使いやすいことを目的としています.
すべてのテストを確認し、自分に合ったセクションを選択してください:
AISC 360-16 (ASD & LRFD)
AISC 360-10 (ASD & LRFD)
ユーロコード 3 (に 1993-1-1:2005)
BS 5950-1:2000
なので 4100-1998 & 2020
NZS 3404-1997
CSA S16-14
IS 800-2007 (LSMおよびWSM)
冷間成形鋼
ポータルフレームとファサードの設計は、組み込みの冷間成形鋼の計算によって非常に簡単になりました. モジュールは強力で使いやすいものを組み合わせています. モジュールは強力で使いやすいものを組み合わせています, チャネル, 唇のある場合とない場合の帽子セクション、および直接強度法の一部としての他のセクション.
すべてのテストを確認し、自分に合ったセクションを選択してください:
AISI S1000 2012 そして 2016 (ASD & LRFD)
モジュールは強力で使いやすいものを組み合わせています 4600 (2005 + 2018)
ユーロコード
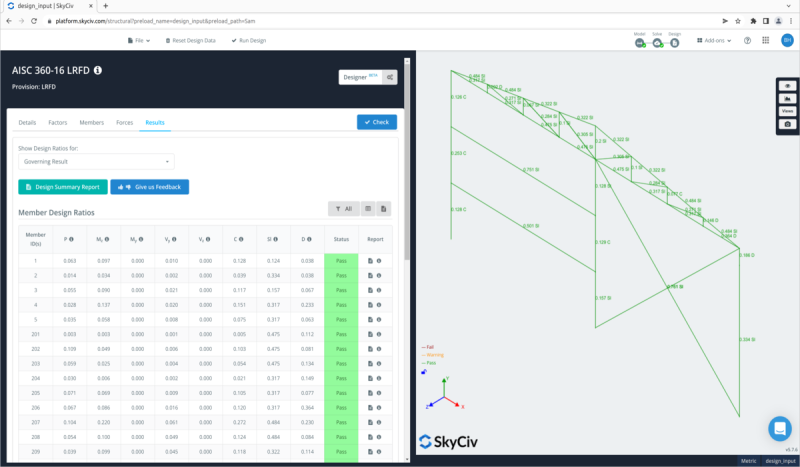
supported standards
Globally Supported Design Standards
Capabilities for modelling and analysing simple to complex structures.
DESIGN STANDARDS
Structural design codes
Complete support for local design standards across steel, コンクリート, timber and more
| カテゴリー | Supported Codes |
|---|---|
| Steel design | AISC 360, なので 4100, CSA S16, BS 5950, ユーロコード 3 (に 1993), IS 800, NZS 3404 |
| 強化コンクリート | ACI 318, なので 3600, ユーロコード 2 (に 1992), CSA, BS |
| 木材のデザイン | NDS, AS / NZS 1720, ユーロコード 5, CSA |
| 冷間成形鋼 | AISI, ユーロコード, AS / NZS 4600 |
| 接続設計 | AISC 360, ユーロコード, なので 4100 |
| Wind and seismic loading |
Skycivの違い
Skycivに切り替えます
Everything your team needs to work faster,
どこからでも.
Work faster with integrated workflows
Your model integrates with more tools, saving you time and energy. Design faster, smarter and with less margin for error.


インストールをスキップします
Skycivは完全にクラウドで実行されます. ダウンロードはありません, 更新, または、セットアップが必要です. ブラウザからログインして、すぐに動作を開始するだけです.
エンジニアリングサポート
問題が発生したとき, 当社の資格のあるエンジニアは、すぐにそれらを解決するのに役立ちます, 遅延やダウンタイムなしでプロジェクトを順調に保ちます.


簡単入力, easy output
SkyCiv models take minutes to set up, and the results are all clearly labelled – accompanied with detailed design reports for full calculation transparency.

強力な統合,
Zero Disruption
証言
何千人もの人々から信頼されている

使いやすさと結果のプレゼンテーションはどちらも素晴らしい. 私はサポートチームと継続的にやり取りしており、誰もが優れています.

ミッチ・フルムキン
キプコンCEO
土木機械工学のさまざまなコースで使用されており、学生はそれを愛しています. SkyCivの継続的な更新にも満足しています, 強くお勧めします.

ケネス博士. リーチ
Assoc. 教授. テキサスAで&M
簡単に学べる最も直感的なパッケージでした; 3Dモデルの構築とノードの定義が特に簡単です, 会員, サポート, 材料, セクション, 次に荷重を適用します & 組み合わせ.

スチュアート・アガース
Struct-Sure Limited代表取締役
SkyCiv は、複数の責任を持つ小規模企業のメンバーにとって、設計結果を効率的かつ明確に文書化して更新するのに役立つ優れたツールです。.

リディア・ファーレンクルグ
MTソーラーのエンジニア
ケーススタディ
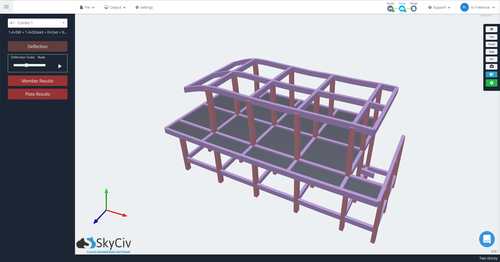
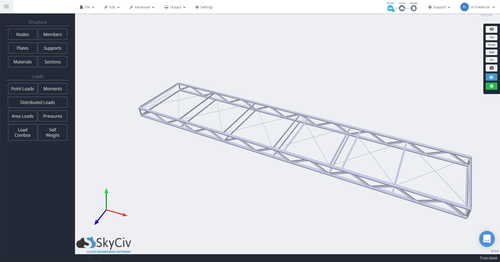
を使用した実際のプロジェクト SkyCiv
料金
Access SkyCiv Quick Design
Flexible plans for every team size.
No lock-in contracts, cancel anytime.
