

Betrouwbaar, Eenvoudig te gebruiken ontwerpsoftware
SkyCiv Foundation Design Software analysis
Capabilities for modelling and analysing simple to complex structures.
SkyCiv Foundation ontwerpsoftware
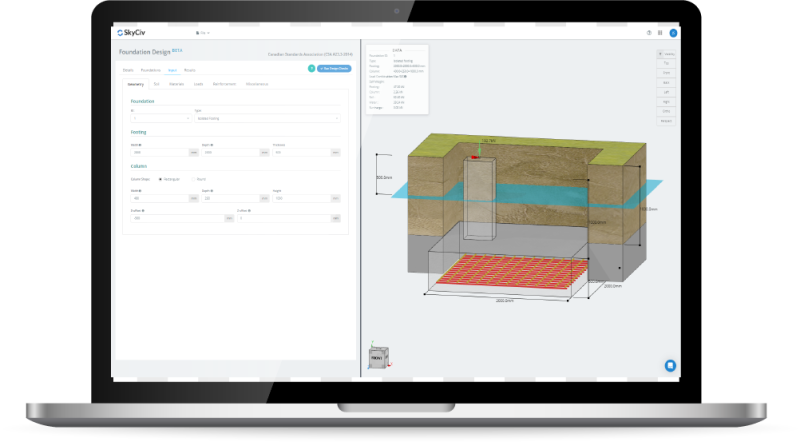
Ontwerp binnen enkele minuten met gemak betonnen funderingen en palen. Geïntegreerd met structurele 3D, import forces directly from your 3D model’s analysis. Pas bodemlagen aan, kolom locaties, soorten foundation, en versterking om het meest efficiënte ontwerp te verkrijgen. Communiceer ontwerpresultaten door middel van gedetailleerde handberekeningen met codereferenties, allemaal exporteerbaar als PDF, allemaal exporteerbaar als PDF.
WHY ENGINEERs SWITCH
Structural analysis software that runs the full workflow
Easy and powerful FEA analysis
Run linear, niet-lineair, buckling and dynamic analysis within a single solver. No separate modules for complex analysis types.
Integrated design checks
Staal, beton, timber and cold-formed design modules run directly on your analysis results. No exporting, re-entry or version mismatches.
Gedetailleerd calculation reports
Every formula, design check and
reference is shown in full, so you can defend every number, not just the result.
WHY ENGINEERs SWITCH
What SkyCiv Foundation Design Software Offers
Capabilities for modelling and analysing simple to complex structures.
Krachtige eindige-elementenanalyse (LELIJK)
Create detailed structural models using flexible tools designed for engineering workflows
Zowel in onze geïsoleerde als paalfundering, gebruikers kunnen meerdere grondlagen toevoegen
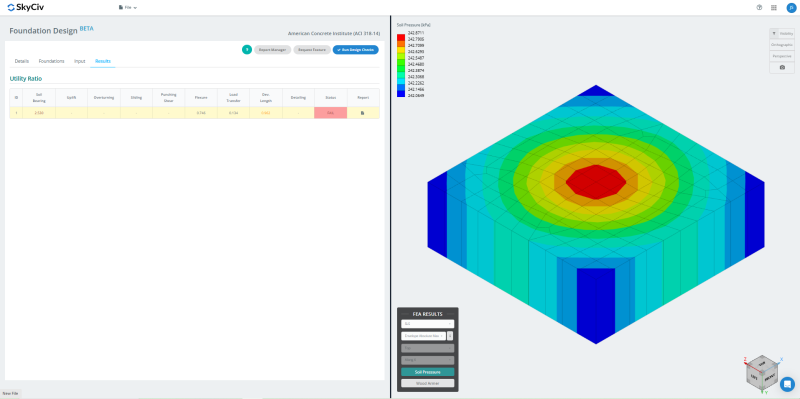
Geavanceerde bodemdrukanalyse en berekening van het houtarmmoment met behulp van FEA.
Voeg meerdere grondlagen toe voor paalfunderingen.
Bereken de stabiliteit en structurele capaciteitsverhoudingen volgens Amerikaans, Australisch, Europese, of Canadese ontwerpcodevereisten.
Eindige-elementenanalyse mogelijk gemaakt door SkyCiv S3D.
Volledige berekening
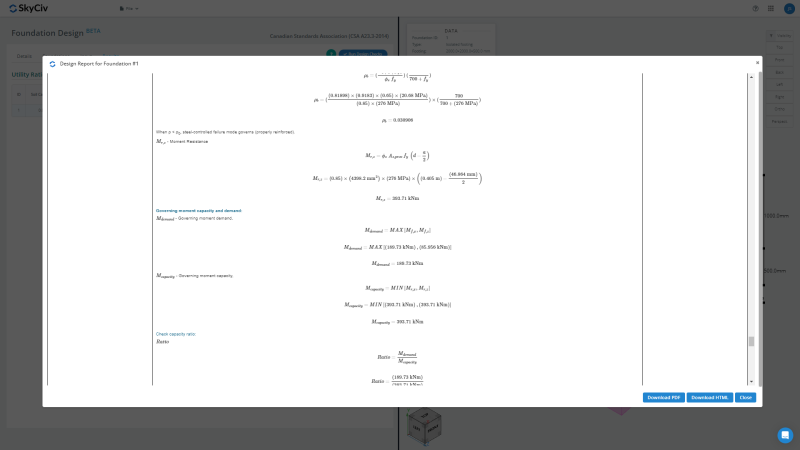
SkyCiv Concrete Foundation Design-rapporten tonen de volledige stapsgewijze berekeningen gemaakt door de software waarin bouwkundig ingenieurs kunnen beoordelen:
Verwijzingen naar relevante hoofdstukken, cheques, en aannames voor alle berekeningen voor ACI 318, IN 1992-1-1, 1997-1 , ALS 3600 en CSA.
Gedetailleerde berekeningen van bodemanalyses
Relevante aannames en faalcriteria
Duidelijke resultaten voor slagen / niet slagen
Aangepast bedrijfslogo en informatie over modelconfiguratie
Paalontwerpsoftware

SkyCiv Concrete Foundation Design Software is volledig in staat tot paalontwerp en geïsoleerde funderingen. Paalontwerpcontroles omvatten het volgende:
Buigmoment en afschuifkracht analytische diagrammen
Aangepast bedrijfslogo en informatie over modelconfiguratie
Beëindig de controle van de lagercapaciteit
Schuintrekken, axiaal, en buigberekeningen
Aangepast bedrijfslogo en informatie over modelconfiguratie
Meerdere belastingsgevallen en belastingscombinaties
Alle cheques worden geleverd met volledige berekeningsrapportage
supported standards
Globally Supported Design Standards
Capabilities for modelling and analysing simple to complex structures.
DESIGN STANDARDS
Structural design codes
Complete support for local design standards across steel, beton, timber and more
| Categorie | Supported Codes |
|---|---|
| Stalen ontwerp | AISC 360, ALS 4100, CSA S16, BS 5950, Eurocode 3 (IN 1993), IS 800, NZS 3404 |
| Gewapend beton | ACI 318, ALS 3600, Eurocode 2 (IN 1992), CSA, BS |
| Hout ontwerp | NDS, AS / NZS 1720, Eurocode 5, CSA |
| Koudgevormd staal | AISI, Eurocode, AS / NZS 4600 |
| Verbindingsontwerp | AISC 360, Eurocode, ALS 4100 |
| Wind and seismic loading |
the skyciv difference
Maak de overstap naar Skyciv
Everything your team needs to work faster,
van waar dan ook.
Work faster with integrated workflows
Your model integrates with more tools, saving you time and energy. Design faster, smarter and with less margin for error.


Sla de installatie over
Skyciv loopt volledig in de cloud. Geen downloads, updates, of er zijn instellingen vereist. Log gewoon in vanuit elke browser en begin onmiddellijk te werken.
Technische ondersteuning
Wanneer er problemen ontstaan, Onze gekwalificeerde ingenieurs zullen u snel helpen ze op te lossen, Uw projecten op het goede spoor houden zonder vertragingen of downtime.


Easy input, easy output
SkyCiv models take minutes to set up, and the results are all clearly labelled – accompanied with detailed design reports for full calculation transparency.

Krachtige integraties,
Zero Disruption
testimonials
Vertrouwd door duizenden

Het gebruiksgemak en de presentatie van de resultaten zijn beide geweldig. Ik heb doorlopend interactie gehad met het ondersteuningsteam en iedereen is uitstekend.

Mitch Frumkin
CEO OF KIPCON
Het wordt gebruikt voor verschillende civiele en werktuigbouwkundige cursussen en de studenten vinden het geweldig. We zijn ook blij met de doorlopende updates van SkyCiv, sterk aanbevolen.

Dr. Kenneth R. Leitch
Assoc. Prof. aan Texas A&M
Het was gemakkelijk het meest intuïtieve pakket om te leren; het is bijzonder eenvoudig om het 3D-model te bouwen en knooppunten, leden, ondersteuning, materialen, secties, e definiëren en vervolgens belastingen & combinaties.

Stuart Agars
Directeur van Struct-Sure Limited
SkyCiv has been a great tool to help efficiently and clearly document and update design results for a member of a small company with multiple responsibilities.

Lydia Fahrenkruik
Engineer bij MT Solar
case studies
Real projects using SkyCiv
PRIJZEN
Access SkyCiv Quick Design
Flexible plans for every team size.
No lock-in contracts, cancel anytime.
Neem contact op
Plaats
Eenheid 510, 55 Holt Street Surry Hills
NSW 2010 Australië
