
Надежный, Простая в использовании программное обеспечение для дизайна
SkyCiv CloudCAD Software analysis
Capabilities for modelling and analysing simple to complex structures.
An end-to-end structural engineering workflow.
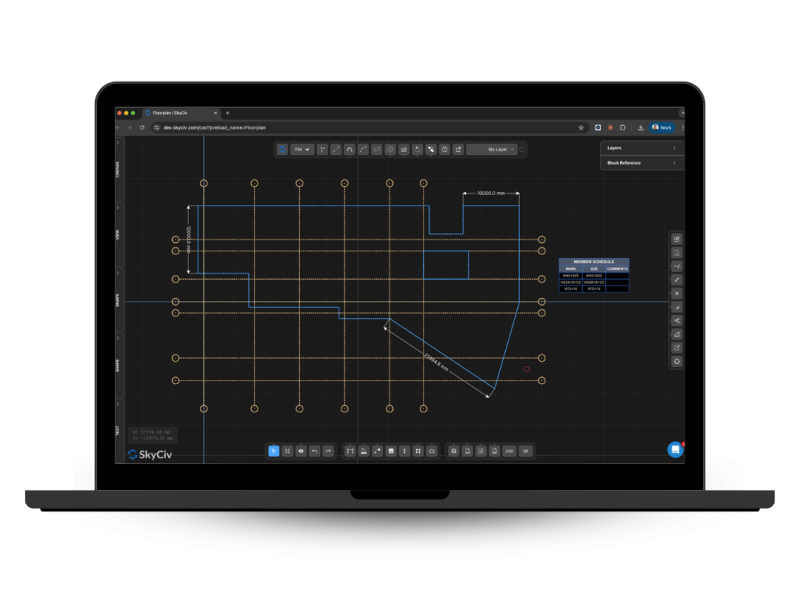
SkyCiv CloudCAD removes the disconnect between traditional CAD and Structural Analysis software.
On its own, CloudCAD is a powerful 2D drawing software. Purpose-built for structural engineering workflows, CloudCAD can convert 2D drawings into 3D structural models with a single click. When your design is complete, CloudCAD can automatically generate 2D floorplans and elevations of your structure.
Импорт и экспорт DXF, DWG, PDF, SVG & PNG
Mark-up structural geometry and export to S3D Structural Analysis
Convert Structural 3D models to 2D floorplans & возвышения
Purpose-built for Engineers, Архитекторы и чертежники
Полностью функциональный Программное обеспечение САПР для Mac and Windows
WHY ENGINEERs SWITCH
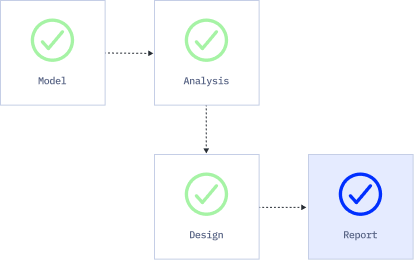
Structural analysis software that runs the full workflow
Easy and powerful FEA analysis
Run linear, нелинейный, buckling and dynamic analysis within a single solver. No separate modules for complex analysis types.
Integrated design checks
Стали, бетон, timber and cold-formed design modules run directly on your analysis results. No exporting, re-entry or version mismatches.
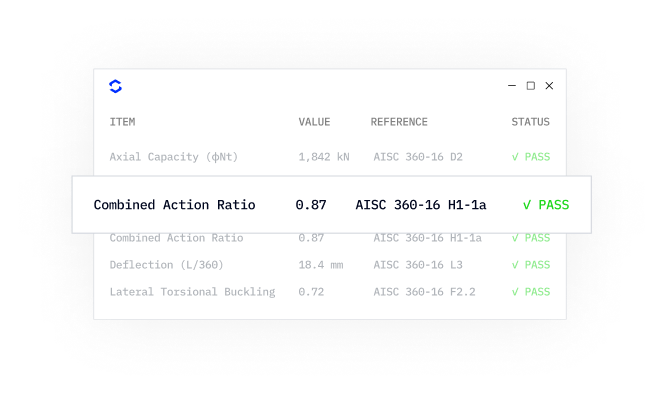
Подробно calculation reports
Every formula, design check and
reference is shown in full, so you can defend every number, not just the result.
WHY ENGINEERs SWITCH
What SkyCiv CloudCAD Software Offers
Capabilities for modelling and analysing simple to complex structures.
Convert 2D Plans into 3D Analysis Models
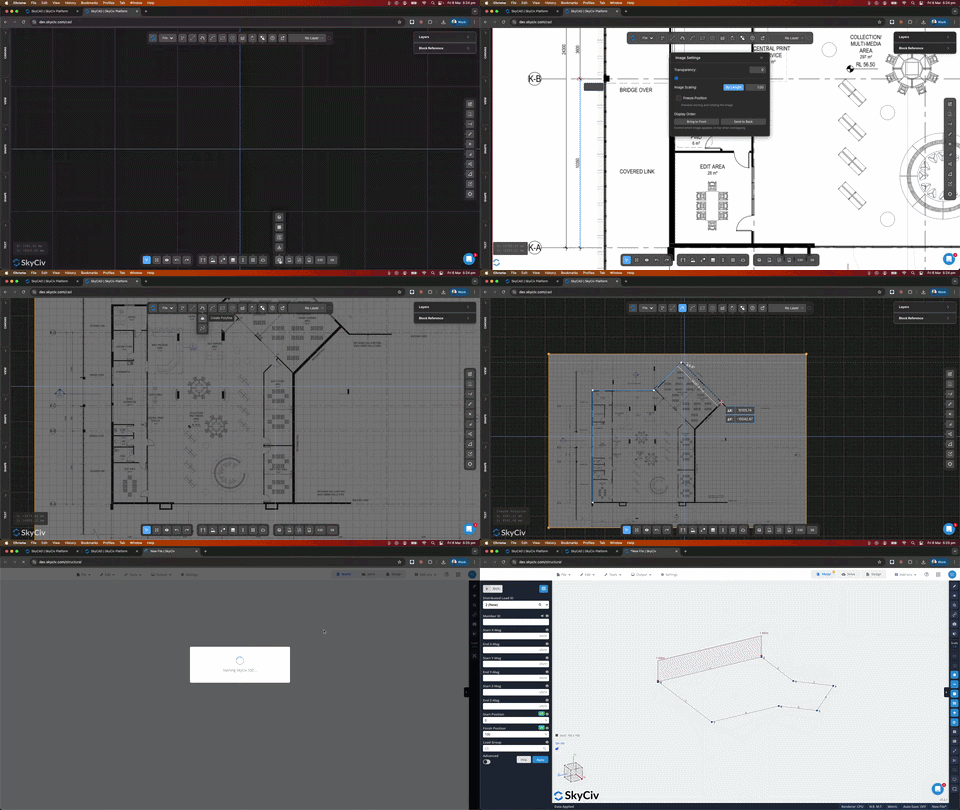
SkyCiv CloudCAD allows for seamless conversion of architectural and structural drawings into 3D analysis models. Simply import DXF, DWG or PDF drawings, mark-up your structural geometry, then generate a SkyCiv Structural 3D model.
Architect updated the structural set-out again? SkyCiv S3D files can be linked to CAD files via live-sync, meaning geometry changes are captured without needing to rebuild your model from scratch.
Powerful Drawing Software
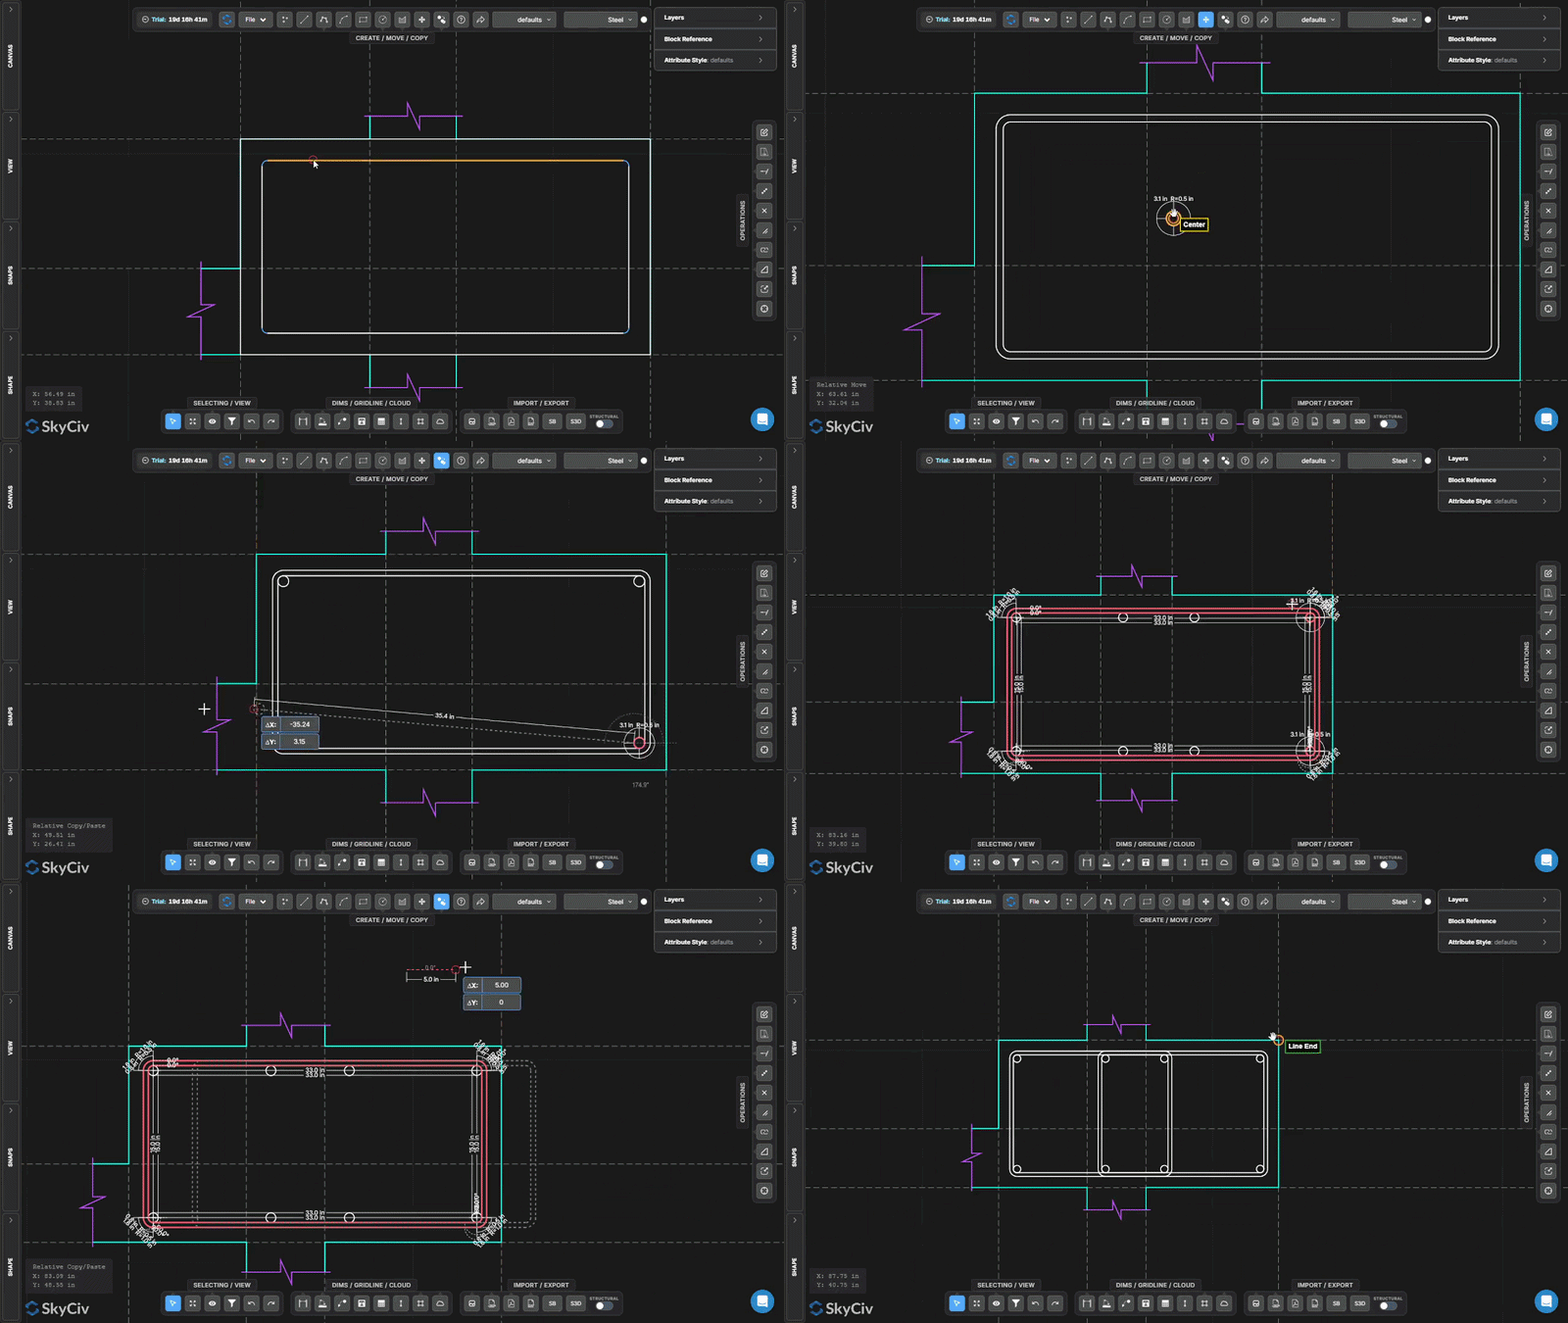
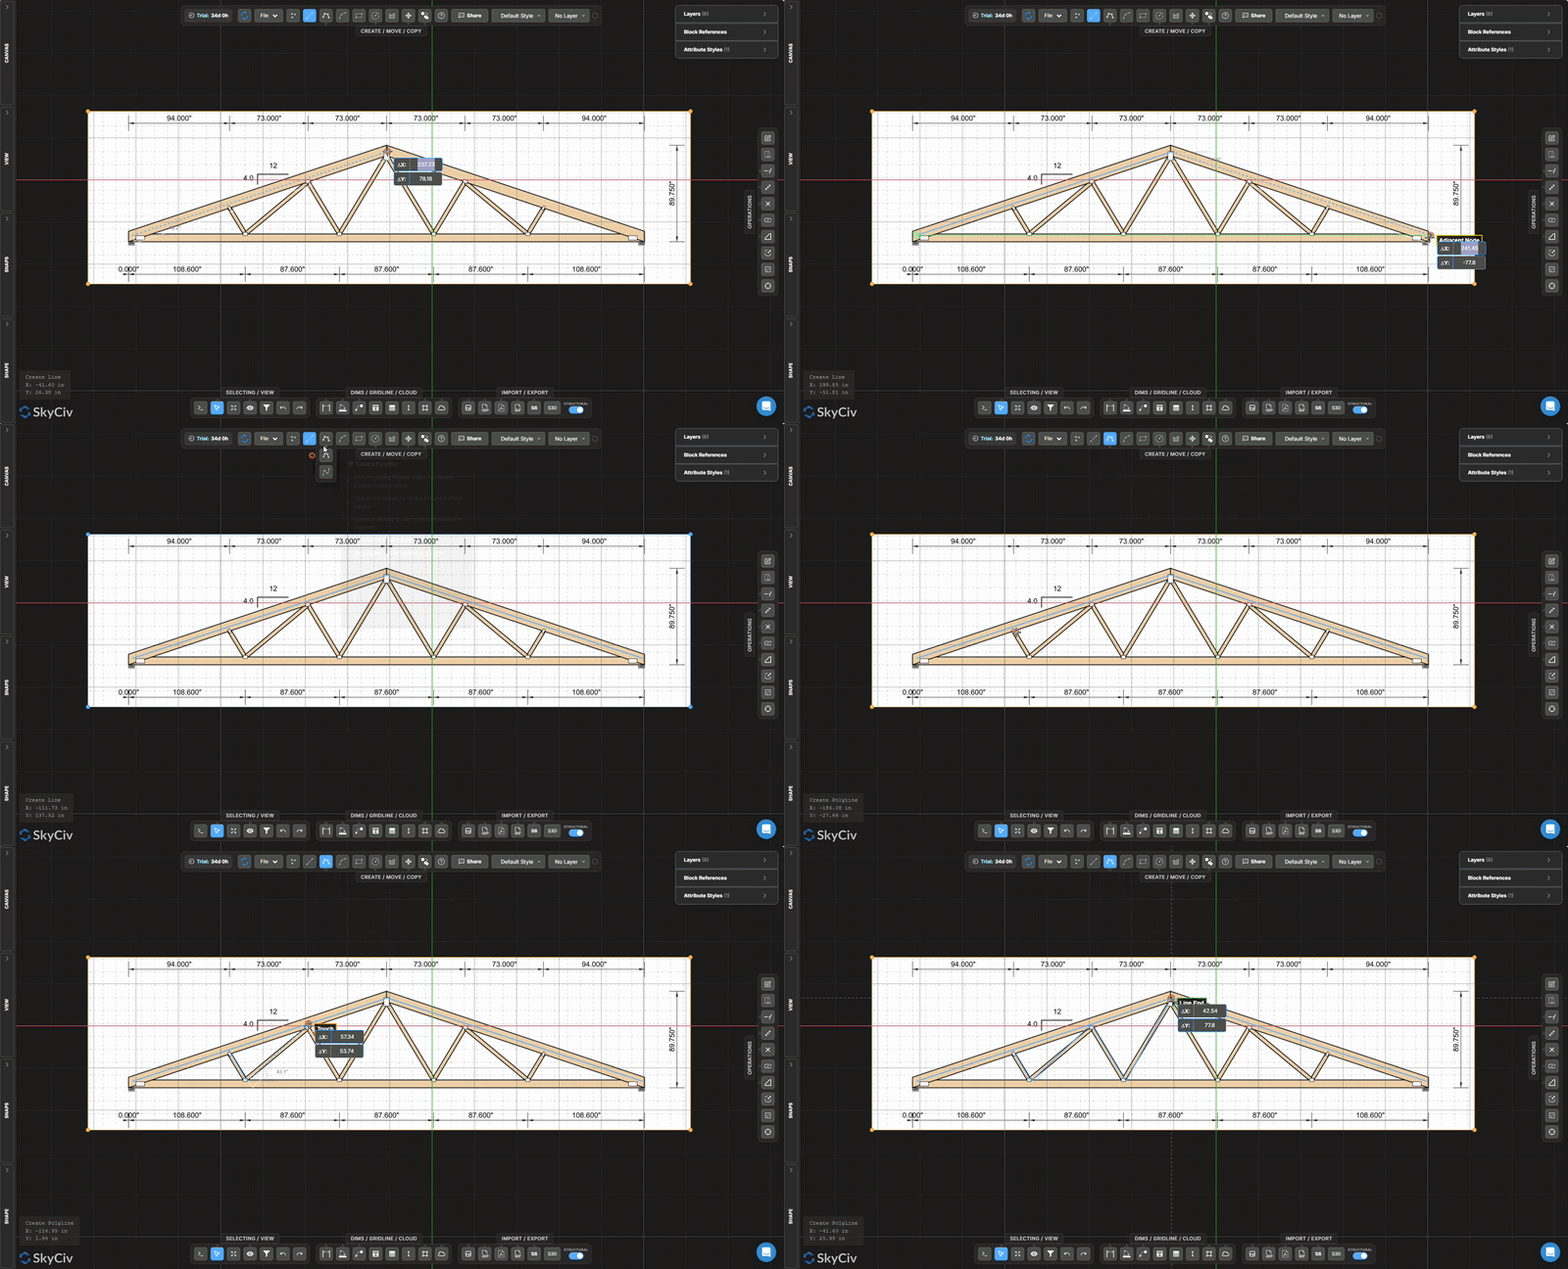
SkyCiv CloudCAD has a modern, intuitive set of drawing tools to allow for rapid creation of structural drawings and details.
A comprehensive suite of drawing commands and operations
Support for layers, блоки & attribute styles.
Command-line & search functionality.
Customizable keyboard shortcuts.
Detailed tutorials and software documentation.
Export S3D Models to Structural Drawings
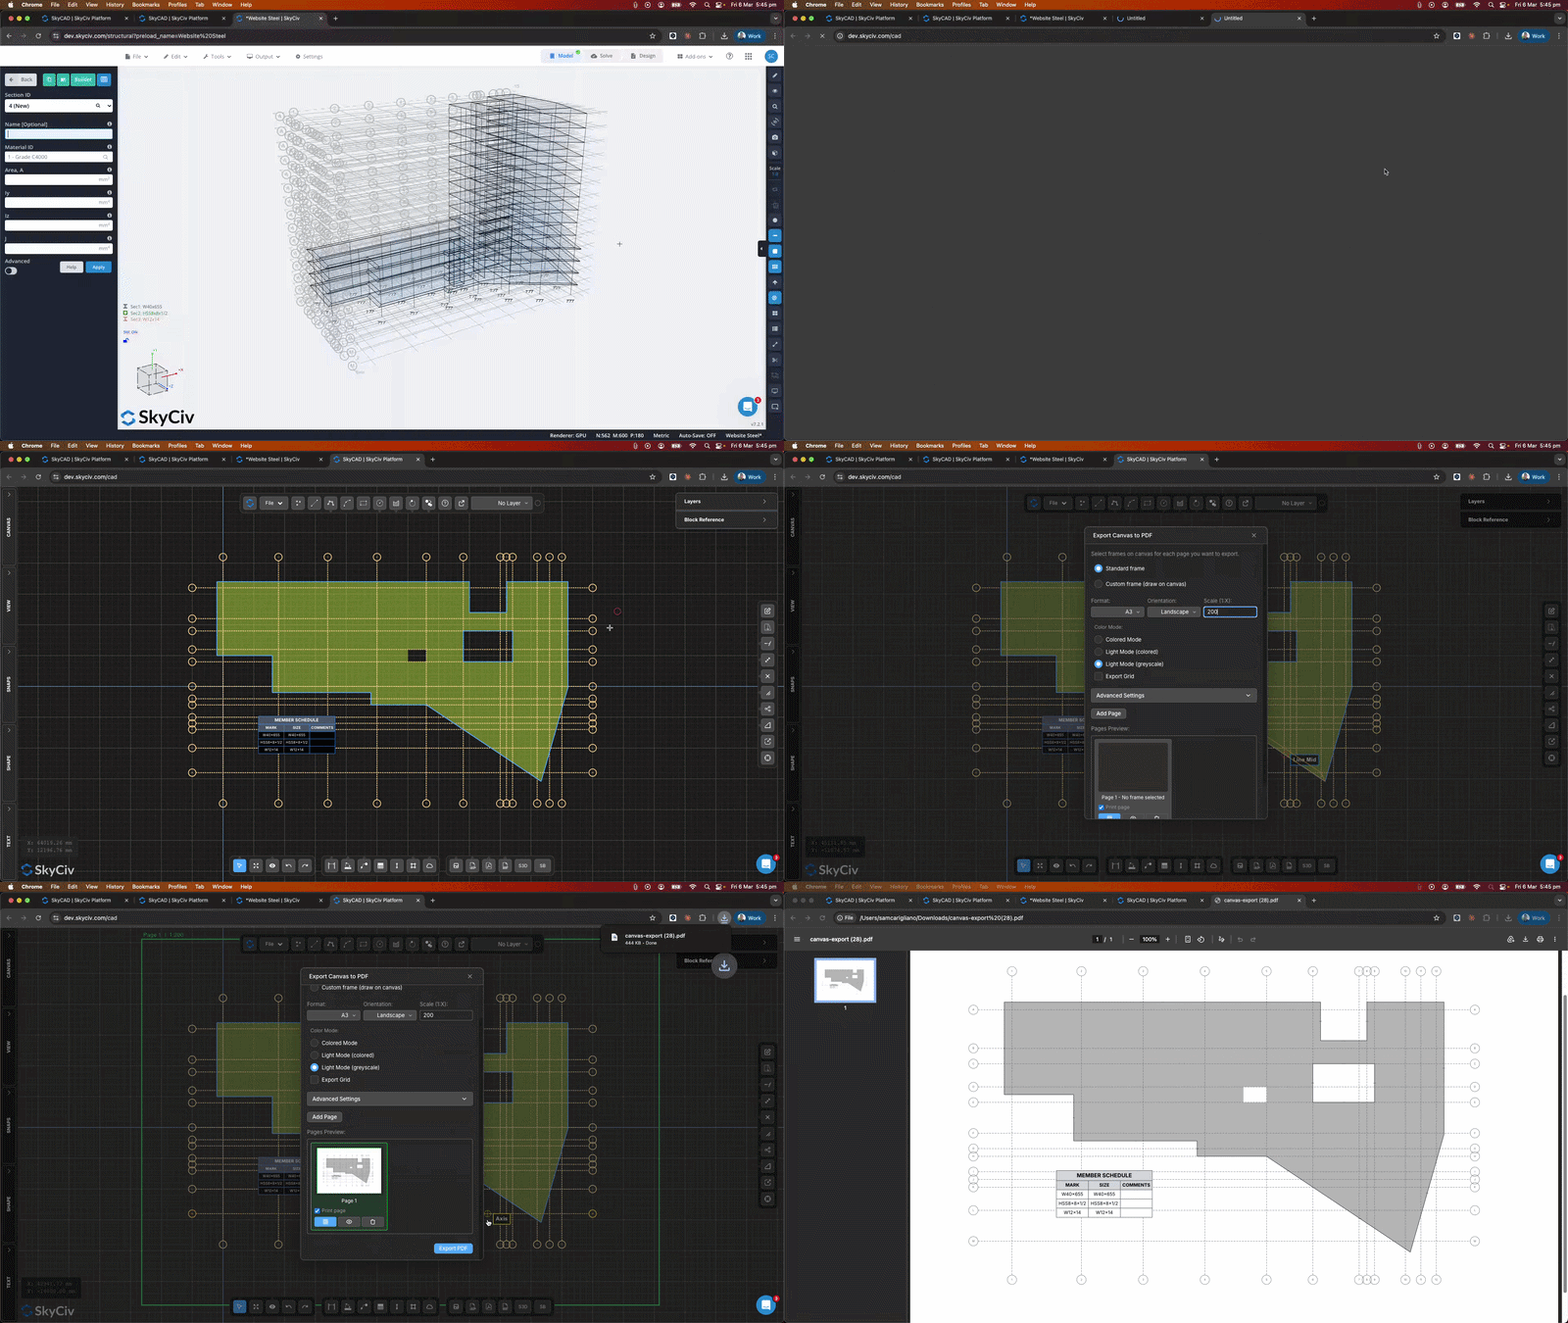
SkyCiv’s Online 2D CAD lets structural engineers export their 3D analysis models to scaled structural floorplans & возвышения.
Our robust suite of annotation tools and automated member scheduling allow for creation of professional engineering drawings and documentation. CloudCAD supports export in DXF & PDF formats for easy collaboration with project stakeholders.
Live Sharing & Сотрудничество
SkyCiv’s Online 2D CAD lets structural engineers export their 3D analysis m
CloudCAD allows users to share drawing projects with anyone via a URL link, even if they don’t have a SkyCiv subscription!
Collaborate with architects, colleagues & stakeholders with a live, up-to-date version of your drawings. No more PDF mark-up and revision control chaos.
odels to scaled structural floorplans & возвышения.
Our robust suite of annotation tools and automated member scheduling allow for creation of professional engineering drawings and documentation. CloudCAD supports export in DXF & PDF formats for easy collaboration with project stakeholders.
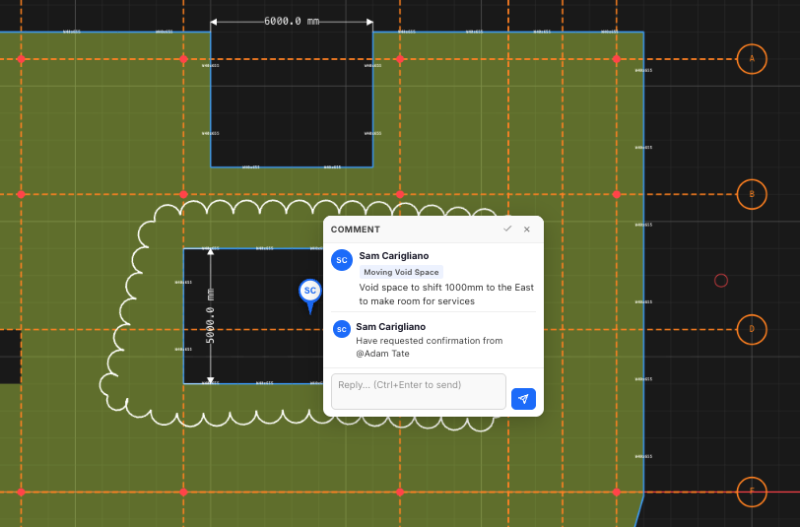
Cloud-Native Engineering Software
SkyCiv’s software is purpose-built for Cloud & API architecture. Существование 100% облачное решение предоставляет пользователям следующие преимущества:
Работает на ПК, MAC, Хромбук и планшеты
Ревизионный контроль – roll back to previous versions
Commenting and live sharing of your drawings
Every user has access to the latest software version
Есть вопросы? Спросите нашу команду в режиме реального времени через наш чат.
Использование облака дает очевидные преимущества, помогая нам стать одним из лучших программ САПР на рынке с лучшим соотношением цены и качества..
supported standards
Globally Supported Design Standards
Capabilities for modelling and analysing simple to complex structures.
DESIGN STANDARDS
Structural design codes
Complete support for local design standards across steel, бетон, timber and more
| категория | Supported Codes |
|---|---|
| Steel design | Aisc 360, КАК 4100, CSA S16, BS 5950, Еврокод 3 (В 1993), ЯВЛЯЕТСЯ 800, NZS 3404 |
| Железобетон | Аси 318, КАК 3600, Еврокод 2 (В 1992), CSA, BS |
| Деревянный дизайн | Нс, AS / NZS 1720, Еврокод 5, CSA |
| Холодногнутая сталь | AISI, Еврокод, AS / NZS 4600 |
| Конструкция подключения | Aisc 360, Еврокод, КАК 4100 |
| Wind and seismic loading |
the skyciv difference
Переключиться на Skyciv
Everything your team needs to work faster,
откуда угодно.
Импортируйте файлы с легкостью
Принесите свою существующую работу без сбоев. Skyciv S3D поддерживает широкий спектр форматов файлов, including DXF, МФК, и Revit, так что ваша команда может забрать прямо там, где она остановилась.
Пропустите установку
Skyciv полностью работает в облаке. Без загрузки, обновления, Или настройки требуются. Просто войдите из любого браузера и начните работать мгновенно.
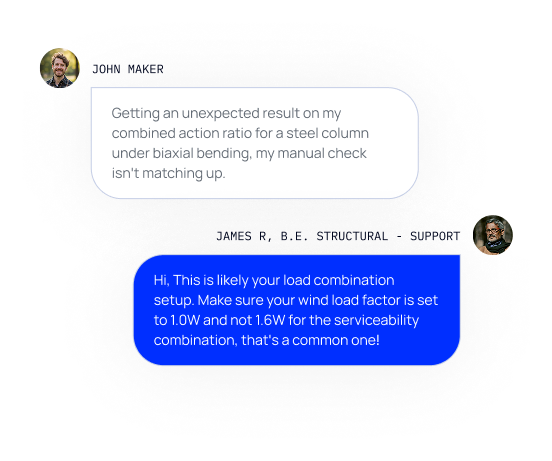
Инженерная поддержка
Когда возникают проблемы, Наши квалифицированные инженеры быстро помогут вам их разрешить, Сохранение ваших проектов на пути без задержек и простоя.
Неограниченное хранилище
С неограниченным облачным хранилищем, Вся ваша команда может получить доступ и управлять файлами из любого места. Это безопасно, централизованный, и создан для сотрудничества в реальном времени.

Мощная интеграция,
Zero Disruption
testimonials
Нам доверяют тысячи

Простота использования и представление результатов потрясающие. Я постоянно взаимодействовал с командой поддержки, и все — отличные специалисты.

Митч Фрумкин
CEO OF KIPCON
«Оно используется в различных курсах по гражданскому и механическому проектированию, и студентам оно очень нравится. Мы также довольны постоянными обновлениями SkyCiv, настоятельно рекомендуется.

Доктор Кеннет Р. Leitch
Assoc. профессор. в Техасе А&M
Это был самый интуитивно понятный пакет, доступный для изучения.; особенно легко построить 3D-модель и определить узлы, элементов, опоры, материалов, сечений, а затем применить нагрузки & комбинации.

Стюарт Агарс
Управляющий директор Struct-Sure Limited
SkyCiv has been a great tool to help efficiently and clearly document and update design results for a member of a small company with multiple responsibilities.

Лидия Фаренкруг
Инженер МТ Солар
case studies
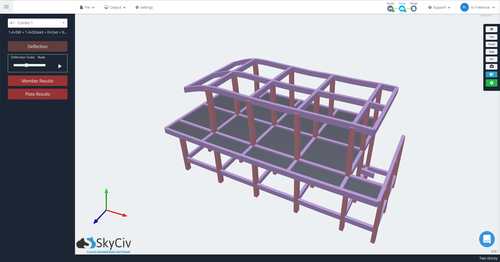
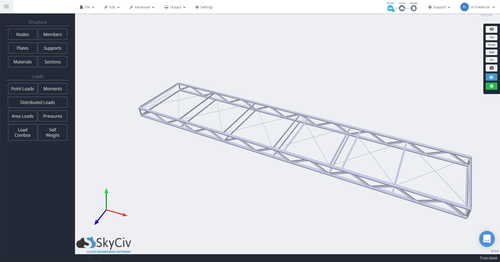
Real projects using SkyCiv
ЦЕНЫ
Access SkyCiv Quick Design
Flexible plans for every team size.
No lock-in contracts, cancel anytime.
Связаться
Эл. адрес
Расположение
Ед. изм 510, 55 Холт-стрит, Сурри-Хиллз
Новый Южный Уэльс 2010 Австралию
