
Dürüst, Kullanımı kolay tasarım yazılımı
SkyCiv CloudCAD Software analysis
Capabilities for modelling and analysing simple to complex structures.
An end-to-end structural engineering workflow.
SkyCiv CloudCAD removes the disconnect between traditional CAD and Structural Analysis software.
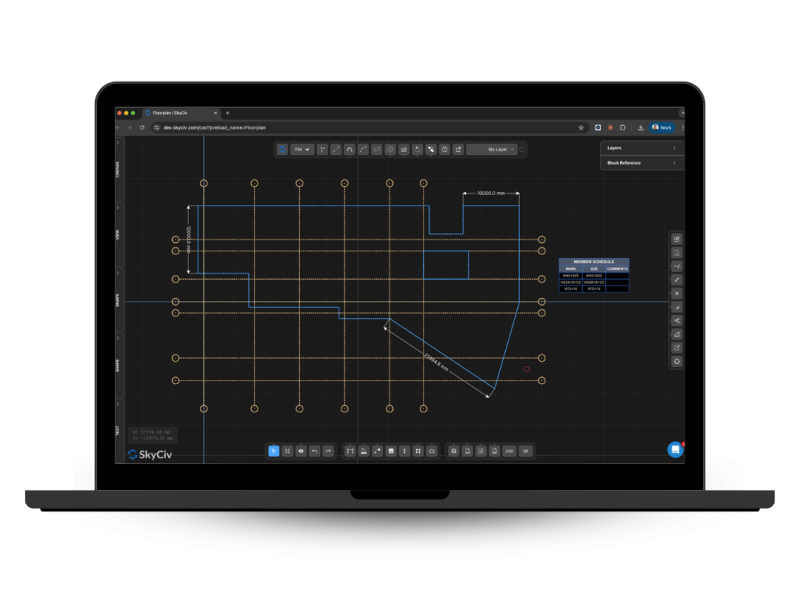
On its own, CloudCAD is a powerful 2D drawing software. Purpose-built for structural engineering workflows, CloudCAD can convert 2D drawings into 3D structural models with a single click. When your design is complete, CloudCAD can automatically generate 2D floorplans and elevations of your structure.
DXF'yi İçe ve Dışa Aktarma, DWG, PDF, SVG & PNG
Mark-up structural geometry and export to S3D Structural Analysis
Convert Structural 3D models to 2D floorplans & yükseklikler
Purpose-built for Engineers, Mimarlar ve Taslaklar
Tamamen işlevsel Mac için CAD yazılımı and Windows
WHY ENGINEERs SWITCH
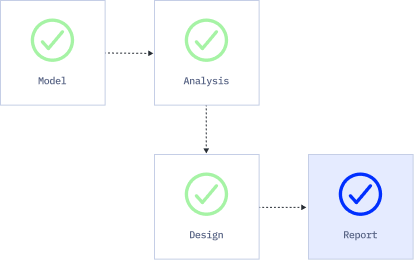
Structural analysis software that runs the full workflow
Easy and powerful FEA analysis
Run linear, doğrusal olmayan, buckling and dynamic analysis within a single solver. No separate modules for complex analysis types.
Integrated design checks
Çelik, Somut, timber and cold-formed design modules run directly on your analysis results. No exporting, re-entry or version mismatches.
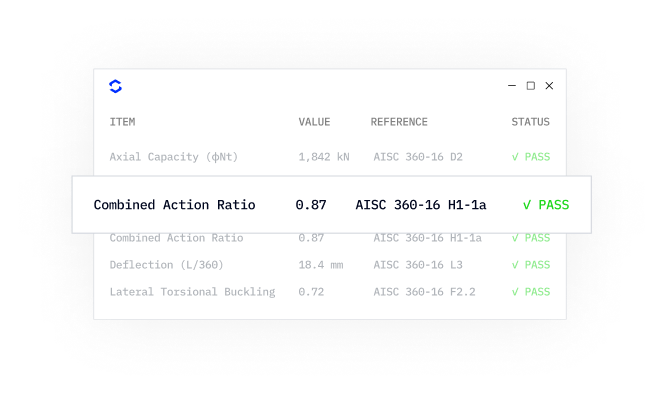
Detaylı calculation reports
Every formula, design check and
reference is shown in full, so you can defend every number, not just the result.
WHY ENGINEERs SWITCH
What SkyCiv CloudCAD Software Offers
Capabilities for modelling and analysing simple to complex structures.
Convert 2D Plans into 3D Analysis Models
SkyCiv CloudCAD allows for seamless conversion of architectural and structural drawings into 3D analysis models. Simply import DXF, DWG or PDF drawings, mark-up your structural geometry, then generate a SkyCiv Structural 3D model.
Architect updated the structural set-out again? SkyCiv S3D files can be linked to CAD files via live-sync, meaning geometry changes are captured without needing to rebuild your model from scratch.
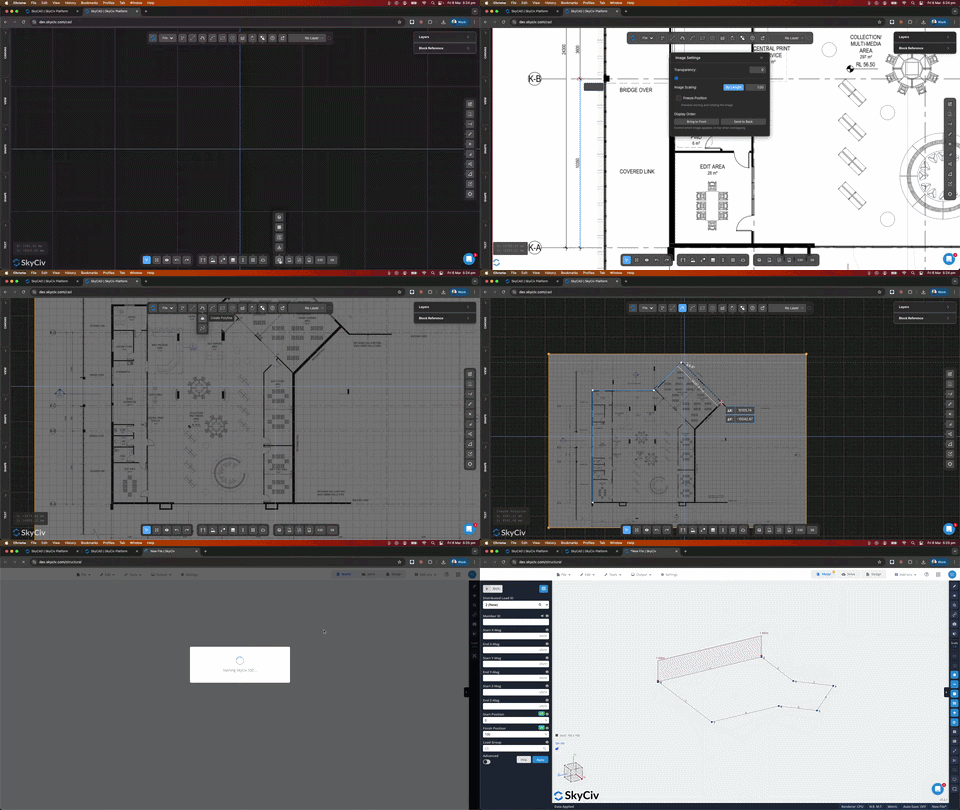
Powerful Drawing Software
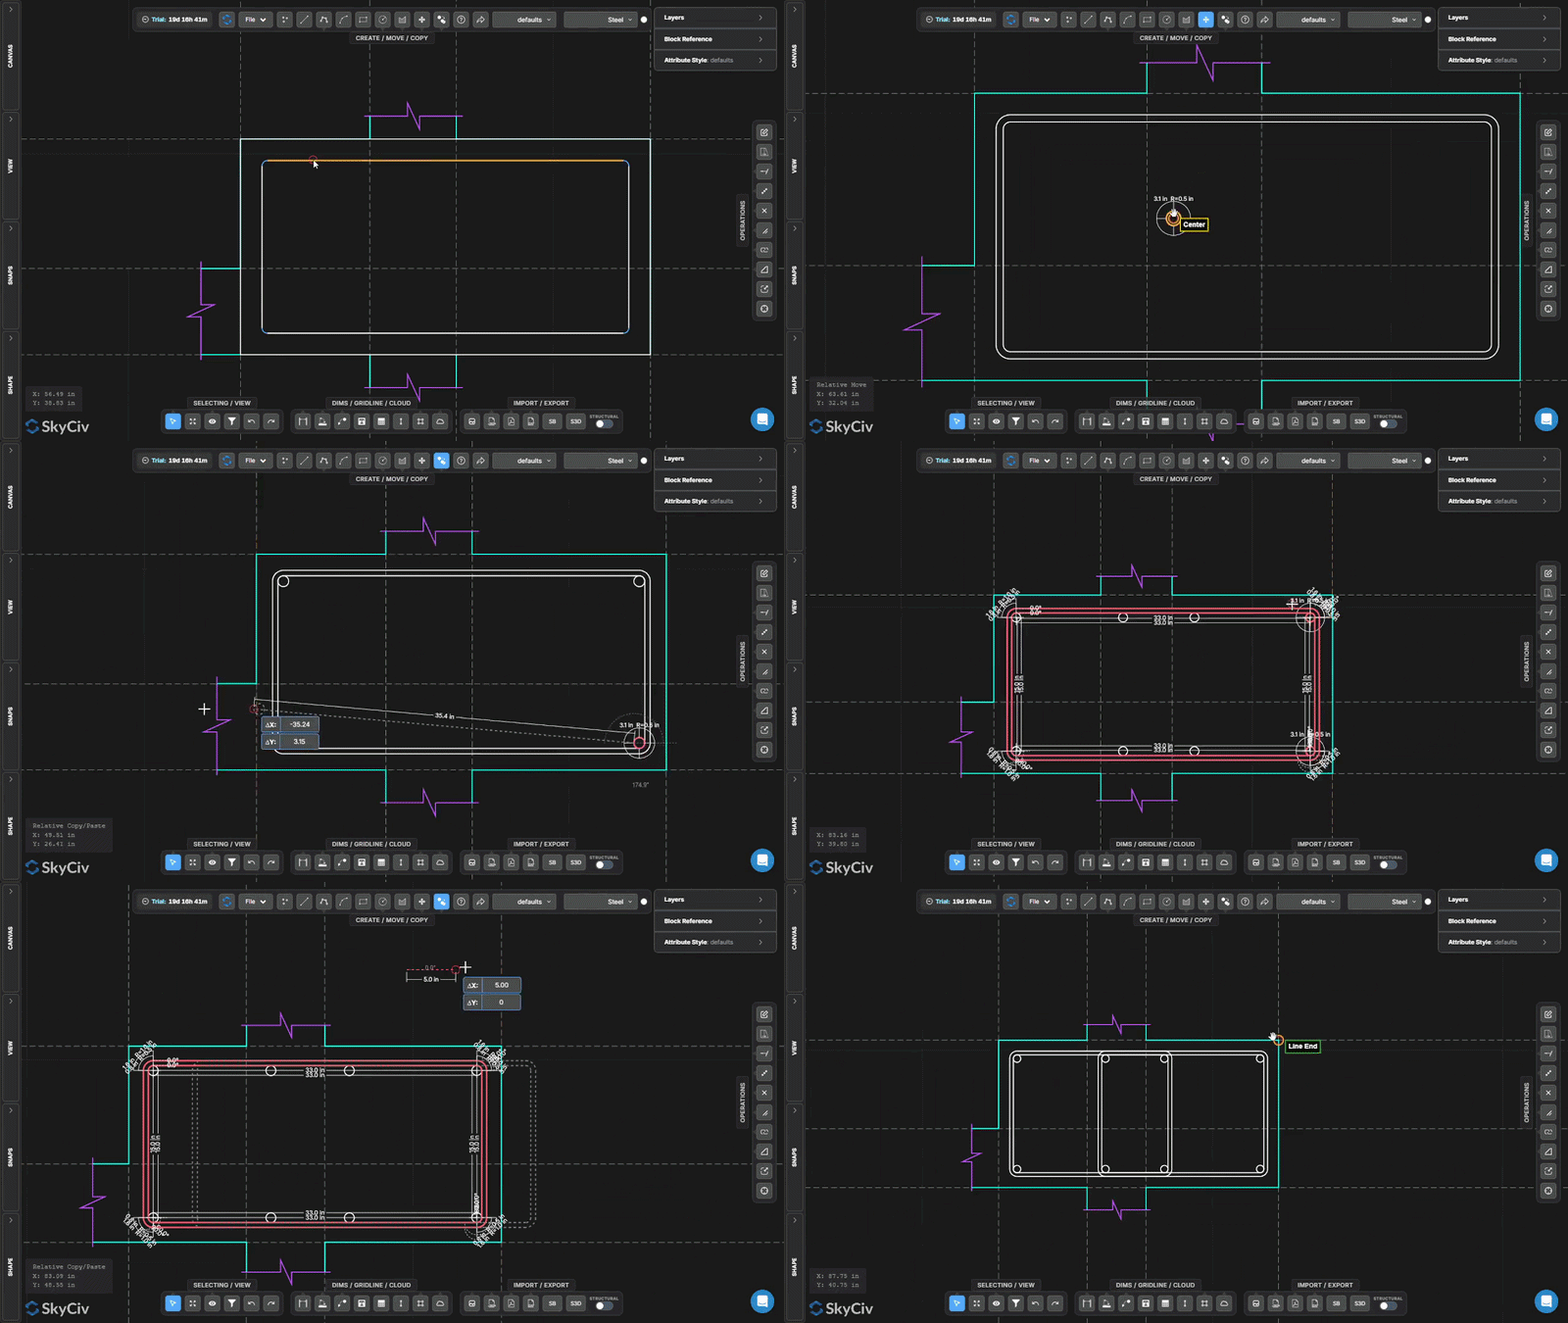
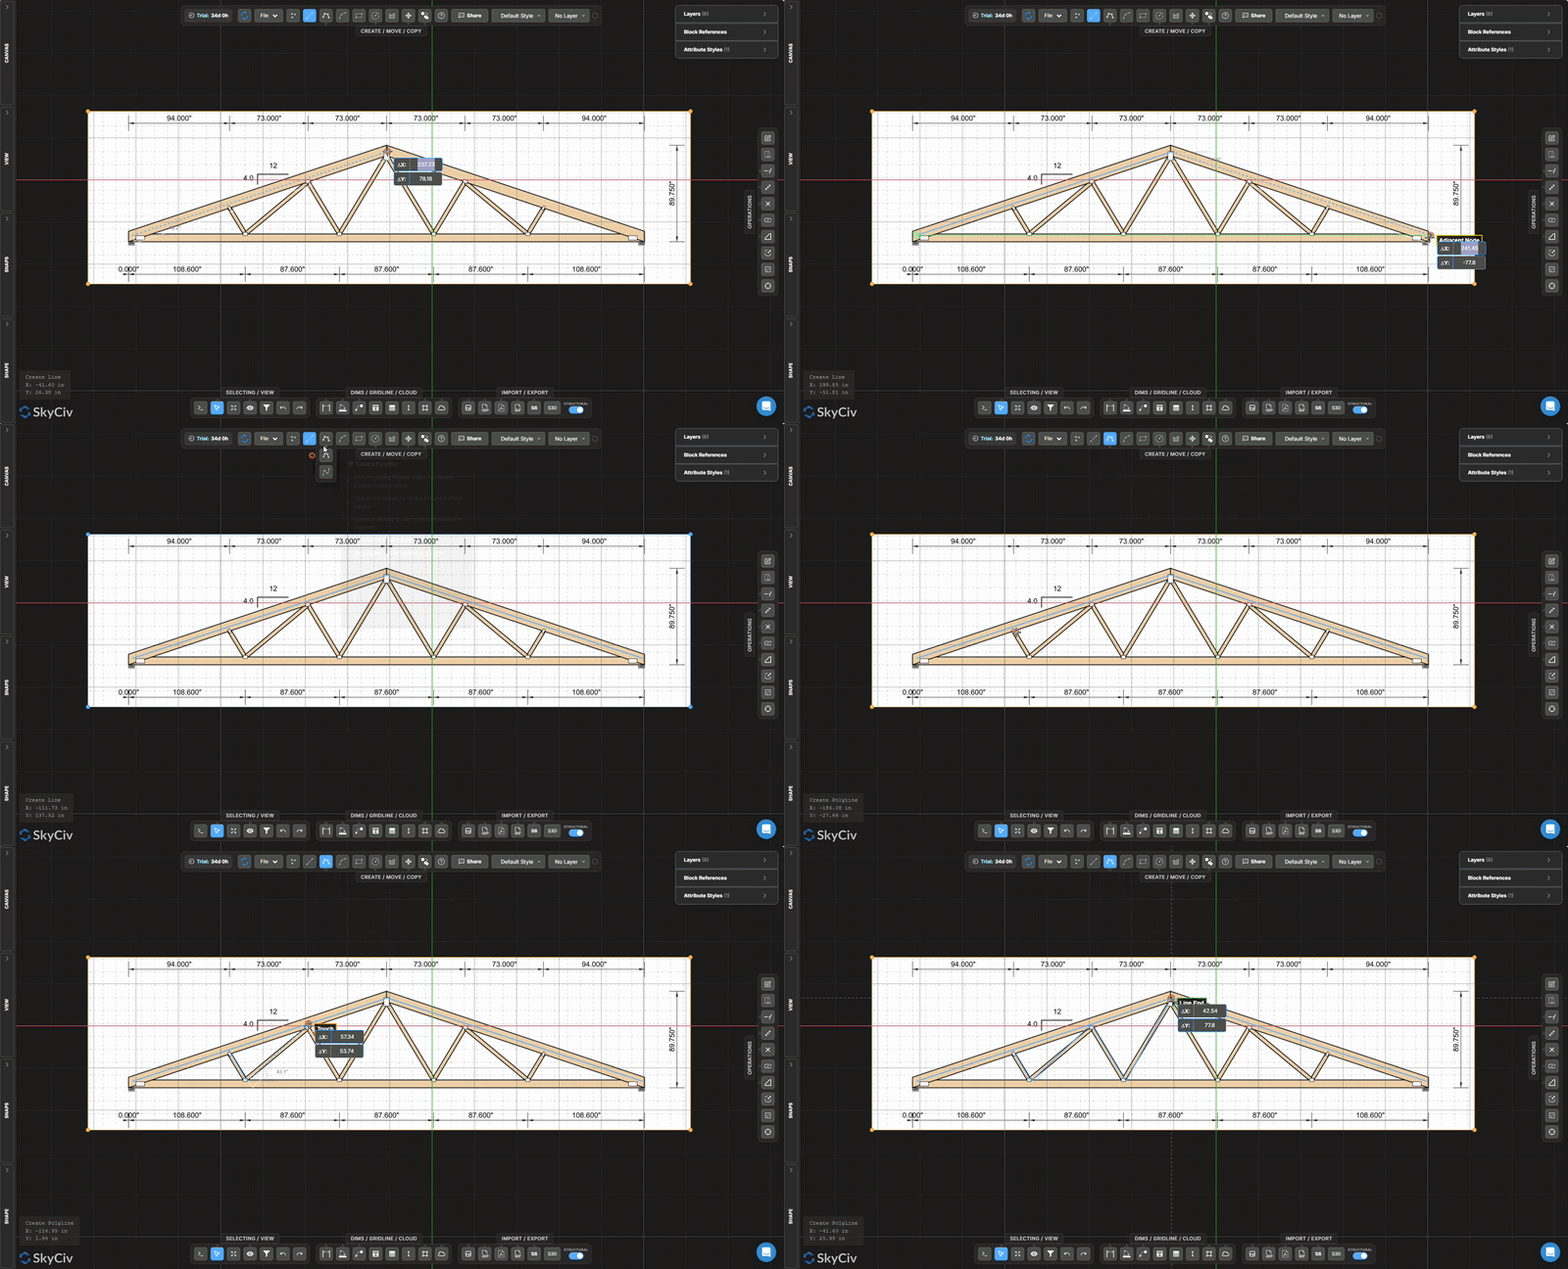
SkyCiv CloudCAD has a modern, intuitive set of drawing tools to allow for rapid creation of structural drawings and details.
A comprehensive suite of drawing commands and operations
Support for layers, bloklar & attribute styles.
Command-line & search functionality.
Customizable keyboard shortcuts.
Detailed tutorials and software documentation.
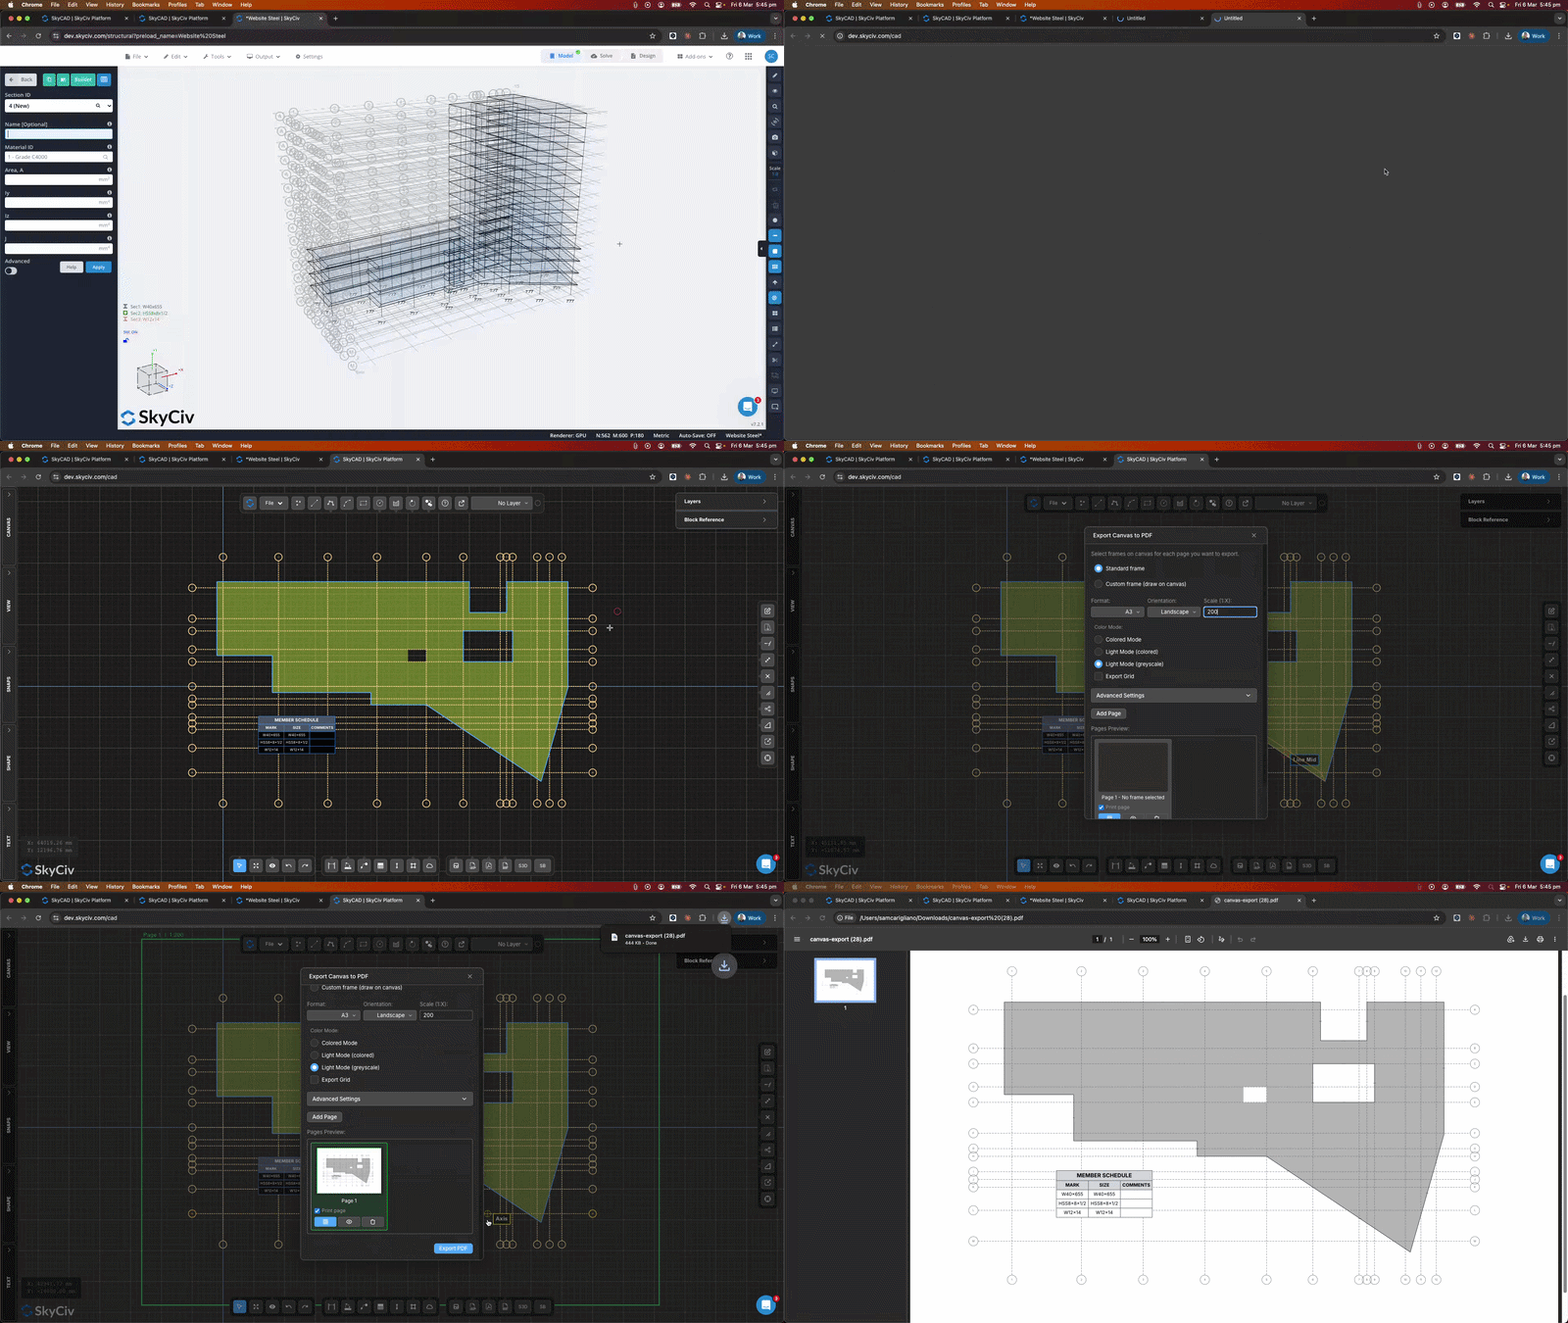
Export S3D Models to Structural Drawings
SkyCiv’s Online 2D CAD lets structural engineers export their 3D analysis models to scaled structural floorplans & yükseklikler.
Our robust suite of annotation tools and automated member scheduling allow for creation of professional engineering drawings and documentation. CloudCAD supports export in DXF & PDF formats for easy collaboration with project stakeholders.
Live Sharing & İşbirliği
SkyCiv’s Online 2D CAD lets structural engineers export their 3D analysis m
CloudCAD allows users to share drawing projects with anyone via a URL link, even if they don’t have a SkyCiv subscription!
Collaborate with architects, colleagues & stakeholders with a live, up-to-date version of your drawings. No more PDF mark-up and revision control chaos.
odels to scaled structural floorplans & yükseklikler.
Our robust suite of annotation tools and automated member scheduling allow for creation of professional engineering drawings and documentation. CloudCAD supports export in DXF & PDF formats for easy collaboration with project stakeholders.
Cloud-Native Engineering Software
SkyCiv’s software is purpose-built for Cloud & API architecture. Yapı 100% Bulut tabanlı kullanıcılara aşağıdaki avantajları sağlar:
PC'de çalışır, MAC, Chromebook ve Tabletler
Revizyon denetimi – roll back to previous versions
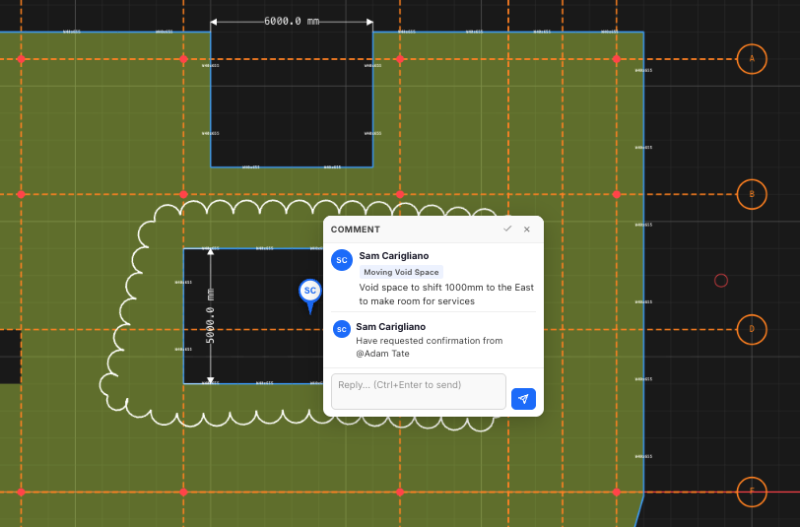
Commenting and live sharing of your drawings
Every user has access to the latest software version
Sorularınız var? Canlı Sohbetimiz aracılığıyla ekibimize gerçek zamanlı olarak sorun
Bulutta olmak açık avantajlar sağlar, piyasadaki en iyi CAD yazılımlarından biri olmamıza ve paranızın karşılığını en iyi şekilde almanıza yardımcı oluyor.
supported standards
Globally Supported Design Standards
Capabilities for modelling and analysing simple to complex structures.
DESIGN STANDARDS
Structural design codes
Complete support for local design standards across steel, Somut, timber and more
| Kategori | Supported Codes |
|---|---|
| Steel design | AISC 360, GİBİ 4100, CSA S16, BS 5950, Eurocode 3 (İÇİNDE 1993), DIR-DİR 800, NZS 3404 |
| Betonarme | ACI 318, GİBİ 3600, Eurocode 2 (İÇİNDE 1992), CSA, BS |
| ahşap tasarım | NDS, AS / NZS 1720, Eurocode 5, CSA |
| Soğuk şekillendirilmiş çelik | AISI, Eurocode, AS / NZS 4600 |
| Bağlantı tasarımı | AISC 360, Eurocode, GİBİ 4100 |
| Wind and seismic loading |
the skyciv difference
Skyciv'e geçiş yap
Everything your team needs to work faster,
herhangi bir yerden.
Dosyaları kolaylıkla içe aktarın
Mevcut işinizi bozulmadan getirin. SkyCiv S3D çok çeşitli dosya formatlarını destekler, including DXF, IFC, ve revit, Böylece ekibiniz bıraktığı yere bakabilir.
Kurulumu atla
Skyciv tamamen bulutta çalışıyor. İndirme Yok, güncellemeler, veya kurulumlar gereklidir. Herhangi bir tarayıcıdan giriş yapın ve anında çalışmaya başlayın.
Mühendislik desteği
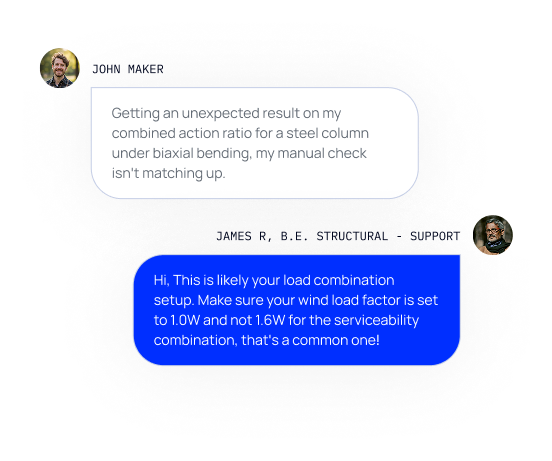
Sorunlar ortaya çıktığında, Nitelikli mühendislerimiz onları çözmenize hızlı bir şekilde yardımcı olacaktır, Projelerinizi gecikmeden veya kesinti olmadan takip etmek.
Sınırsız Depolama
Sınırsız bulut depolama ile, Tüm ekibiniz dosyalara her yerden erişebilir ve yönetebilir. Güvenli, merkezi, ve gerçek zamanlı işbirliği için inşa edilmiş.

Güçlü Entegrasyonlar,
Zero Disruption
testimonials
Binlerce kişinin güvendiği

Kullanım kolaylığı ve sonuçların sunumu harika. Destek ekibiyle sürekli etkileşimim oldu ve herkes mükemmel.

Mitch Frumkin
CEO OF KIPCON
Çeşitli inşaat ve makine mühendisliği kursları için kullanılır ve öğrenciler buna bayılır.. SkyCiv'deki sürekli güncellemelerden de memnunuz, şiddetle tavsiye edilir.

Dr Kenneth R. Leitch
Doç. Prof. Teksas A'da&M
Kolaylıkla öğrenilebilecek en sezgisel paketti; 3D modeli oluşturmak ve düğümleri tanımlamak özellikle kolaydır, üyeler, destekler, malzemeler, bölümler, sonra yükleri uygulayın & kombinasyonlar.

Stuart Agars
Struct-Sure Limited Genel Müdürü
SkyCiv has been a great tool to help efficiently and clearly document and update design results for a member of a small company with multiple responsibilities.

Lydia Fahrenkrug
MT Solar'da mühendis
case studies
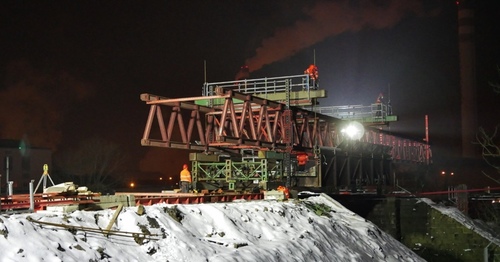
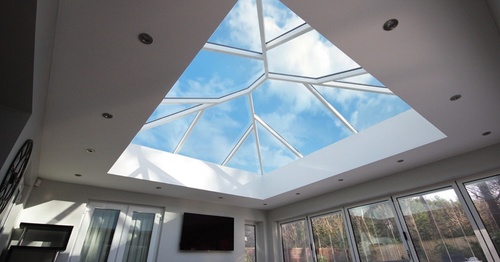
Real projects using SkyCiv
FİYATLANDIRMA
Access SkyCiv Quick Design
Flexible plans for every team size.
No lock-in contracts, cancel anytime.
Temasta olmak
E-posta
yer
Birim 510, 55 Holt Street Surry Hills
NSW 2010 Avustralya
