
可靠, 易于使用的设计软件
SkyCiv CloudCAD Software analysis
Capabilities for modelling and analysing simple to complex structures.
An end-to-end structural engineering workflow.
SkyCiv CloudCAD removes the disconnect between traditional CAD and Structural Analysis software.
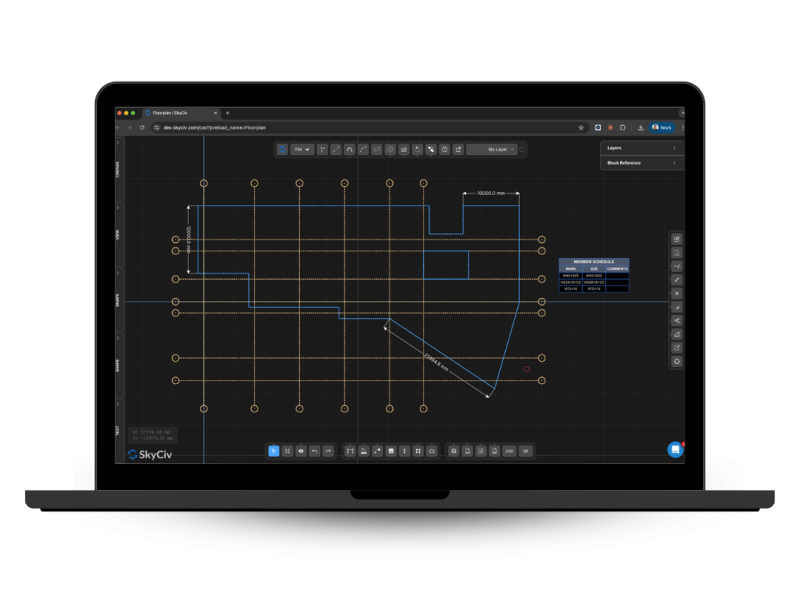
On its own, CloudCAD is a powerful 2D drawing software. Purpose-built for structural engineering workflows, CloudCAD can convert 2D drawings into 3D structural models with a single click. When your design is complete, CloudCAD can automatically generate 2D floorplans and elevations of your structure.
导入和导出 DXF, 工作组, PDF格式, SVG & 巴布亚新几内亚
Mark-up structural geometry and export to S3D Structural Analysis
Convert Structural 3D models to 2D floorplans & 海拔
Purpose-built for Engineers, 建筑师和绘图员
功能齐全 适用于 Mac 的 CAD 软件 and Windows
WHY ENGINEERs SWITCH
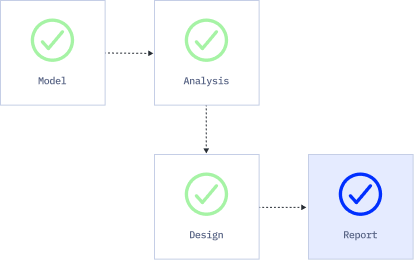
Structural analysis software that runs the full workflow
Easy and powerful FEA analysis
Run linear, 非线性的, buckling and dynamic analysis within a single solver. No separate modules for complex analysis types.
Integrated design checks
钢, 木结构, timber and cold-formed design modules run directly on your analysis results. No exporting, re-entry or version mismatches.
详细 calculation reports
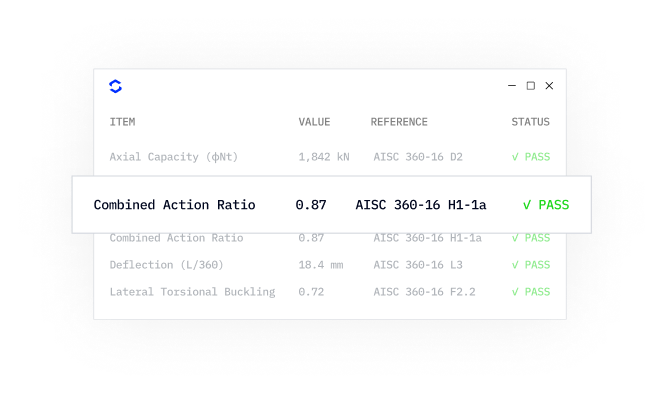
Every formula, design check and
reference is shown in full, so you can defend every number, not just the result.
WHY ENGINEERs SWITCH
What SkyCiv CloudCAD Software Offers
Capabilities for modelling and analysing simple to complex structures.
Convert 2D Plans into 3D Analysis Models
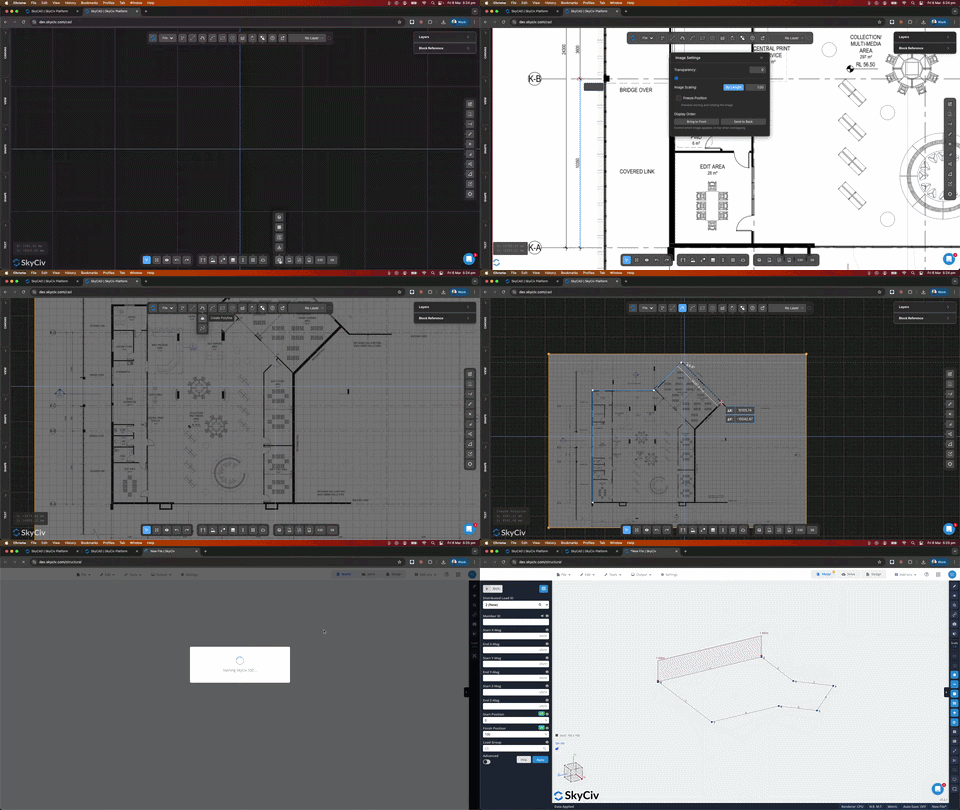
SkyCiv CloudCAD allows for seamless conversion of architectural and structural drawings into 3D analysis models. Simply import DXF, DWG or PDF drawings, mark-up your structural geometry, then generate a SkyCiv Structural 3D model.
Architect updated the structural set-out again? SkyCiv S3D files can be linked to CAD files via live-sync, meaning geometry changes are captured without needing to rebuild your model from scratch.
Powerful Drawing Software
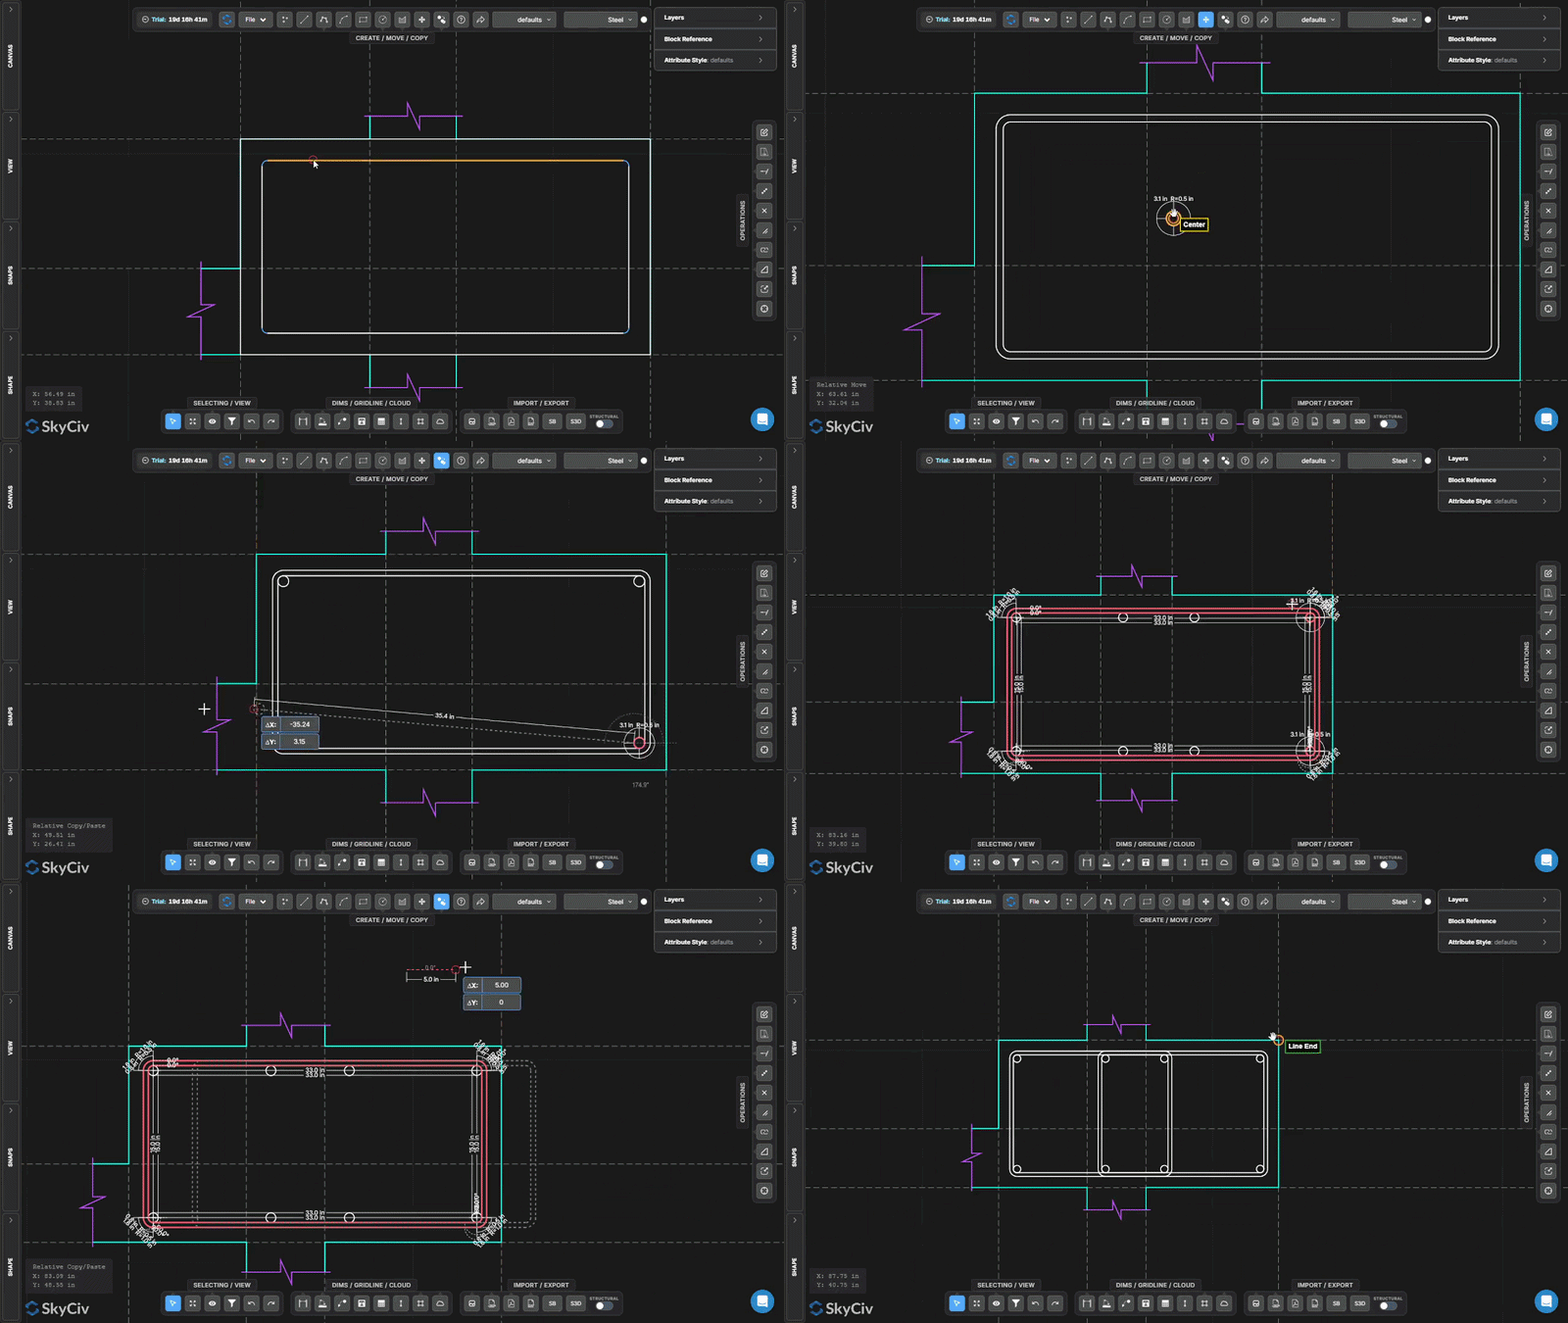
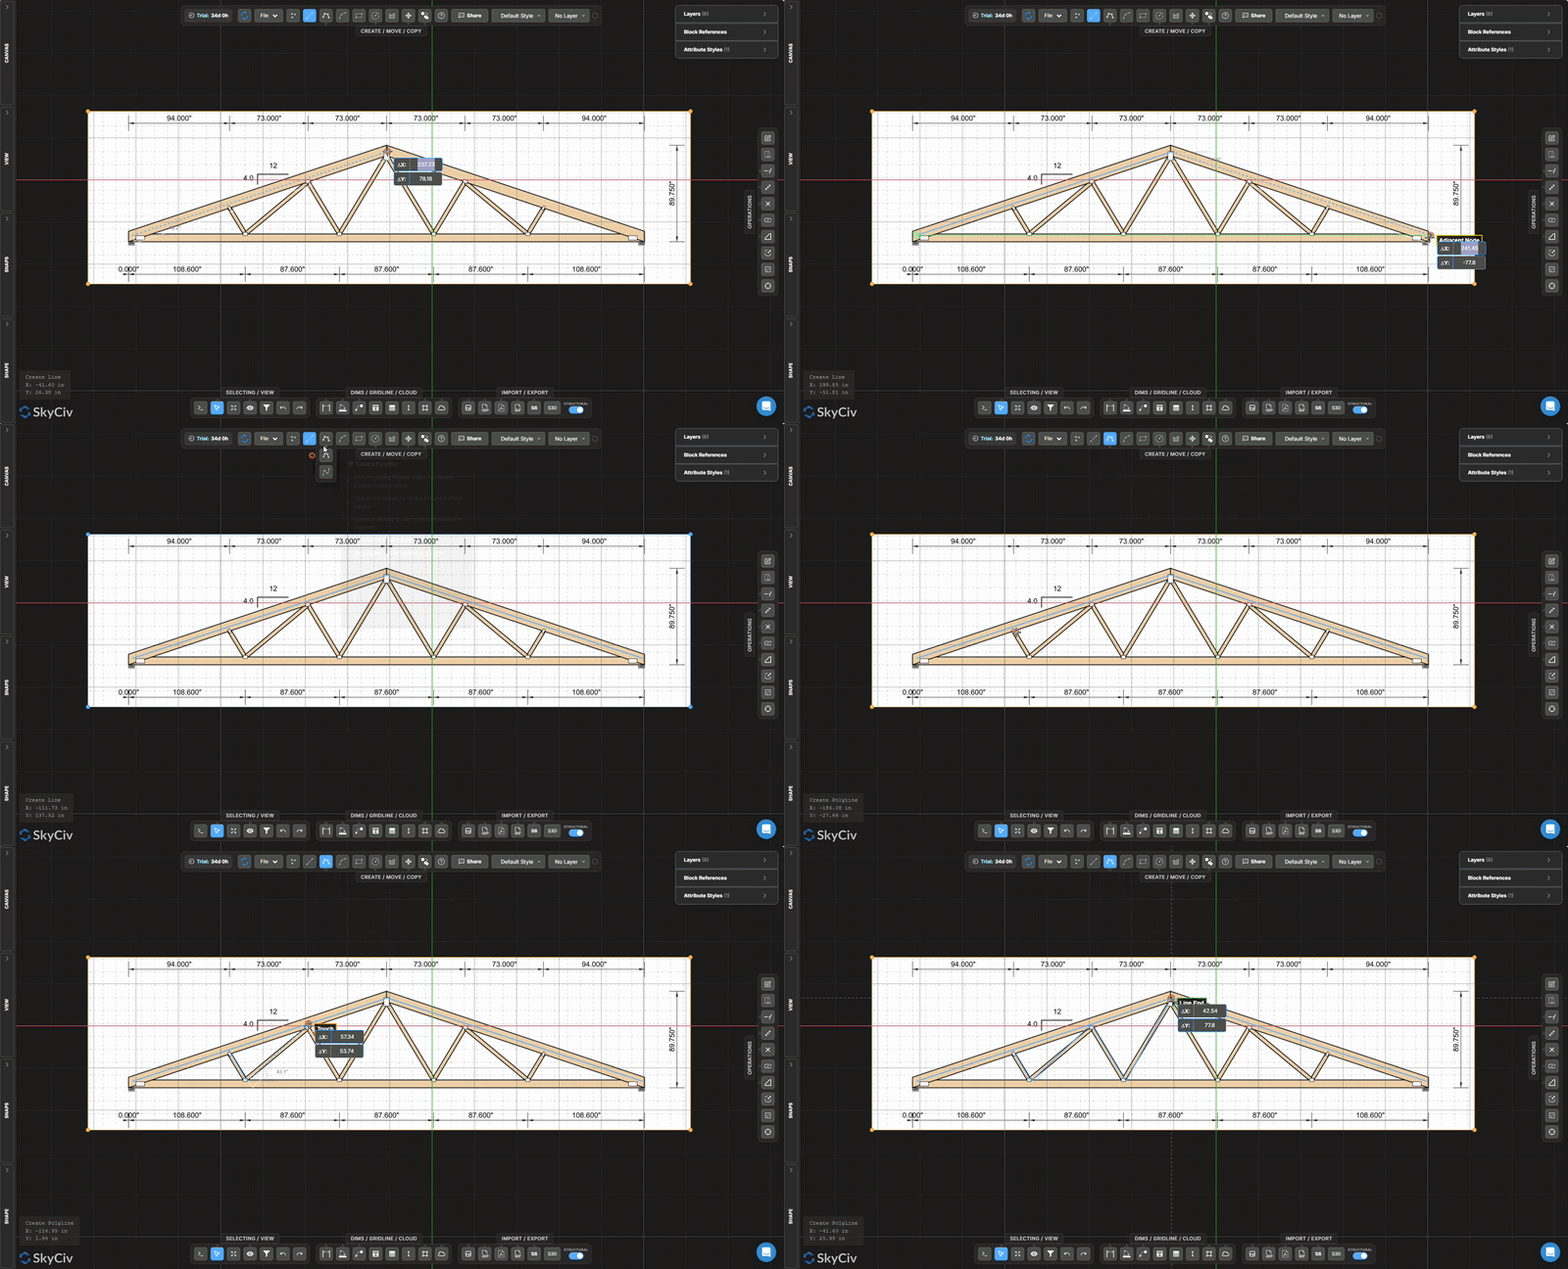
SkyCiv CloudCAD has a modern, intuitive set of drawing tools to allow for rapid creation of structural drawings and details.
A comprehensive suite of drawing commands and operations
Support for layers, 块 & attribute styles.
Command-line & search functionality.
Customizable keyboard shortcuts.
Detailed tutorials and software documentation.
Export S3D Models to Structural Drawings
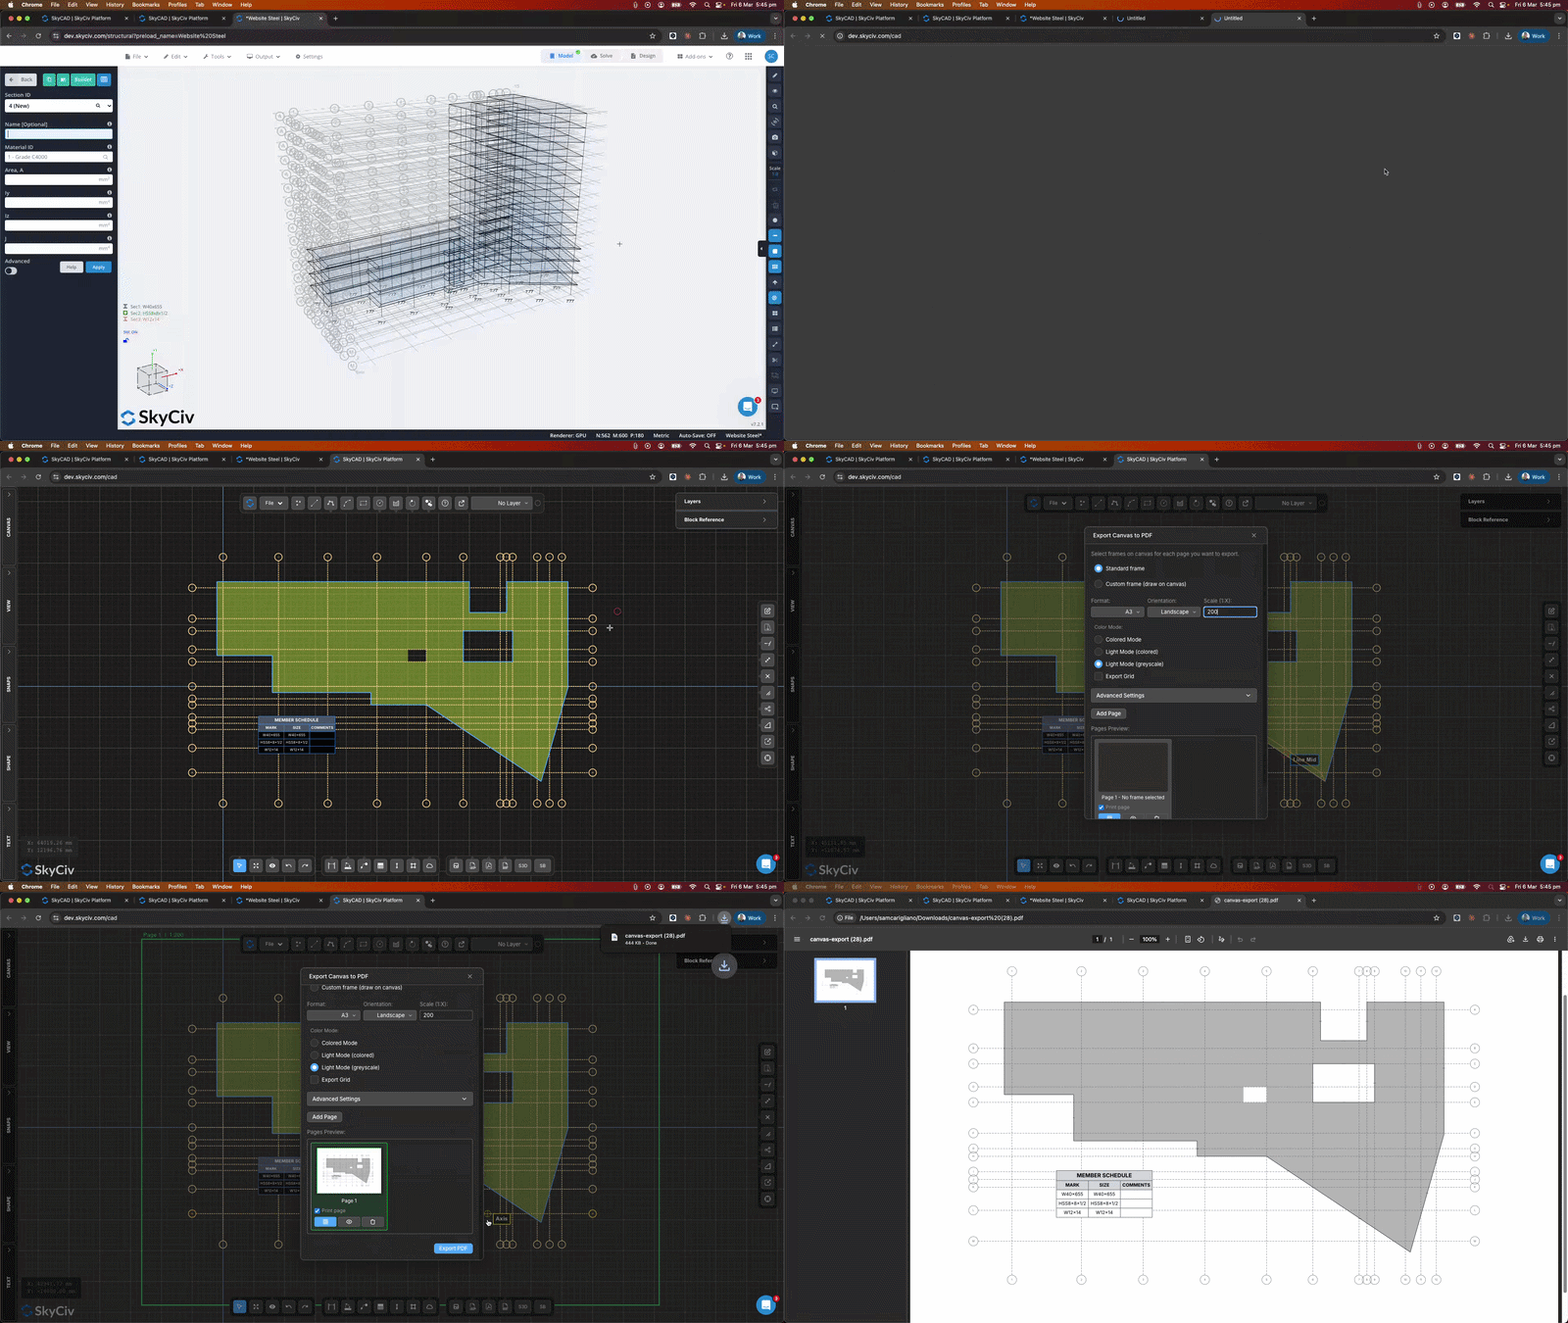
SkyCiv’s Online 2D CAD lets structural engineers export their 3D analysis models to scaled structural floorplans & 海拔.
Our robust suite of annotation tools and automated member scheduling allow for creation of professional engineering drawings and documentation. CloudCAD supports export in DXF & PDF formats for easy collaboration with project stakeholders.
Live Sharing & 合作
SkyCiv’s Online 2D CAD lets structural engineers export their 3D analysis m
CloudCAD allows users to share drawing projects with anyone via a URL link, even if they don’t have a SkyCiv subscription!
Collaborate with architects, colleagues & stakeholders with a live, up-to-date version of your drawings. No more PDF mark-up and revision control chaos.
odels to scaled structural floorplans & 海拔.
Our robust suite of annotation tools and automated member scheduling allow for creation of professional engineering drawings and documentation. CloudCAD supports export in DXF & PDF formats for easy collaboration with project stakeholders.
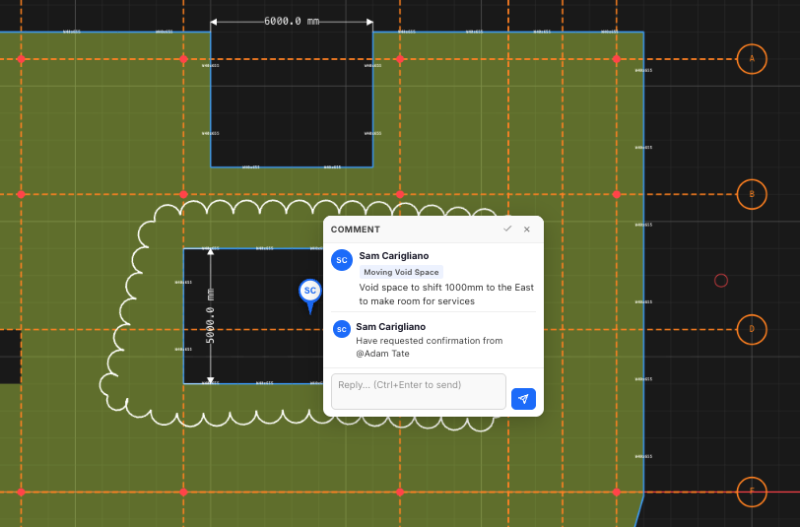
Cloud-Native Engineering Software
SkyCiv’s software is purpose-built for Cloud & API architecture. 存在 100% 基于云为用户提供以下好处:
适用于电脑, 苹果电脑, Chromebook 和平板电脑
版本控制 – roll back to previous versions
Commenting and live sharing of your drawings
Every user has access to the latest software version
有疑问? 通过我们的在线聊天实时询问我们的团队
云上的优势显而易见, 帮助我们成为市场上最好、性价比最高的 CAD 软件之一.
supported standards
Globally Supported Design Standards
Capabilities for modelling and analysing simple to complex structures.
DESIGN STANDARDS
Structural design codes
Complete support for local design standards across steel, 木结构, timber and more
| 类别 | Supported Codes |
|---|---|
| Steel design | AISC 360, 作为 4100, CSA S16, BS 5950, EUROCODE 3 (在 1993), 是 800, 新西兰移民局 3404 |
| 钢筋混凝土 | ACI 318, 作为 3600, EUROCODE 2 (在 1992), CSA, BS |
| 木材设计 | NDS, AS / NZS 1720, EUROCODE 5, CSA |
| 冷弯型钢 | AISI, EUROCODE, AS / NZS 4600 |
| 连接设计 | AISC 360, EUROCODE, 作为 4100 |
| Wind and seismic loading |
skyciv的区别
切换到SkyCiv
Everything your team needs to work faster,
从任何地方.
轻松导入文件
带来您现有的工作而不会中断. SkyCiv S3D支持广泛的文件格式, including DXF, 国际金融公司, 和修订, 因此您的团队可以在停止的地方接下来.
跳过安装
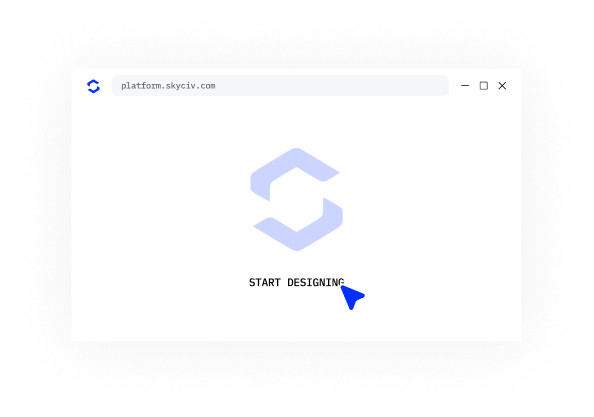
SkyCiv完全在云中运行. 没有下载, 更新, 或需要设置. 只需从任何浏览器登录并立即开始工作.
工程支持
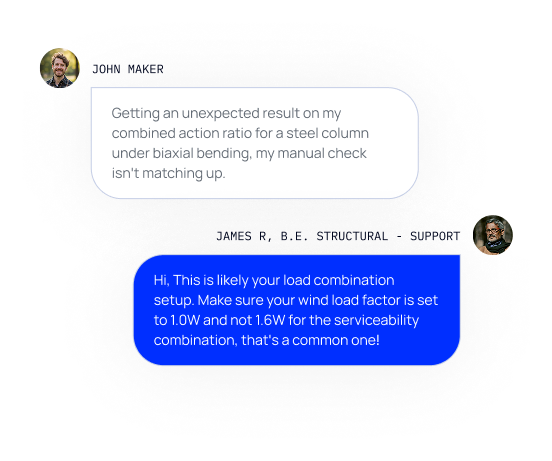
出现问题时, 我们合格的工程师将迅速帮助您解决它们, 使您的项目无需延迟或停机时间.
无限存储
使用无限云存储, 您的整个团队可以从任何地方访问和管理文件. 很安全, 集中, 并为实时合作而建.

强大的集成,
Zero Disruption
感言
受到数千人的信赖

易用性和结果展示都很棒. 我与支持团队保持持续交流,他们每一个人都非常优秀.

米奇·弗鲁姆金(Mitch Frumkin)
KIPCON 首席执行官
在多个土木与机械工程课程中都有应用,学生们都很喜欢. SkyCiv 的持续更新也让我们很满意, 强烈推荐.

肯尼斯·R博士. 雷奇
副会长. 教授. at Texas A&m
这很容易成为最直观的学习包; 尤其是在构建 3D 模型, 构件, 支持, 材料, 截面, 然后施加载荷 & 组合.

斯图尔特琼脂
Struct-Sure Limited 总经理
SkyCiv 是一款出色的工具,可以帮助承担多项职责的小公司成员高效、清晰地记录和更新设计结果.

莉迪亚·法伦克鲁格(Lydia Fahrenkrug)
MT Solar 工程师
案例研究
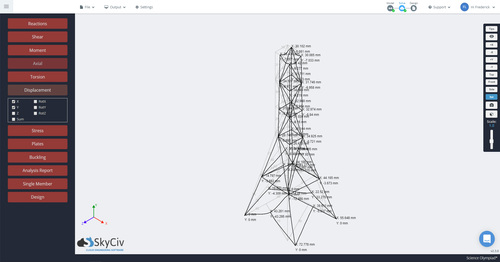
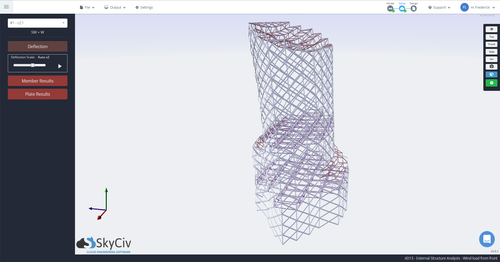
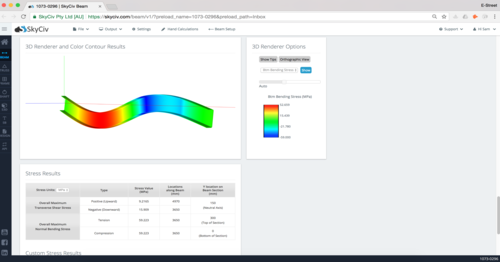
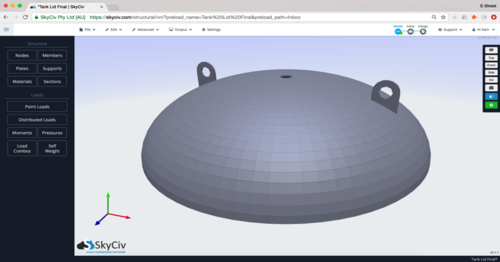
实际项目使用 SkyCiv
价钱
Access SkyCiv Quick Design
Flexible plans for every team size.
No lock-in contracts, cancel anytime.
